


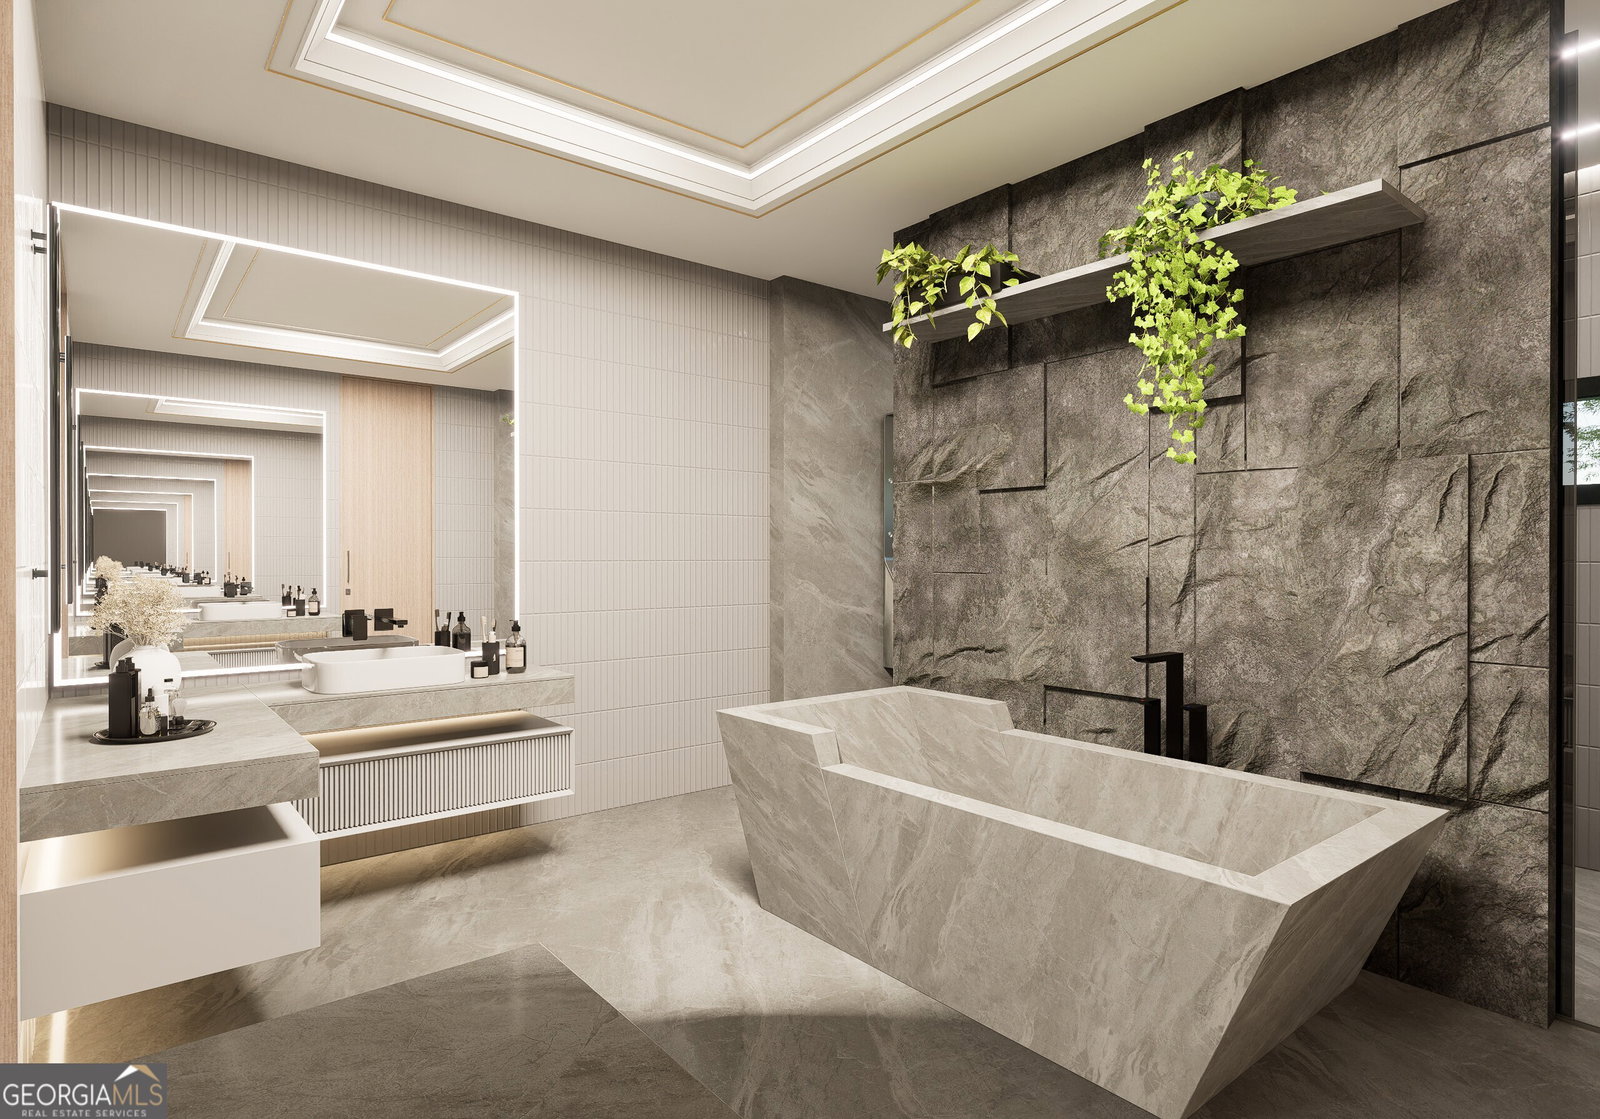


A statement of modern luxury and refined craftsmanship, this exceptional residence is defined by soaring 10-foot ceilings and 8-foot doors throughout, creating a grand sense of scale from the moment you enter. The arrival experience begins at a striking wood-paneled entry, setting the tone for the architectural sophistication found within. White oak flooring flows seamlessly across the home, complemented by custom lighting design and expansive powder-coated aluminum windows that flood every space with natural light. Dramatic aluminum-framed glass garage doors add a contemporary edge, while underground landscape lighting enhances the home's presence day and night. Designed for both everyday living and elevated entertaining, the home features five fireplaces, a temperature-controlled wine cellar, and a chef's kitchen outfitted with quartz countertops, an induction cooktop, and a double gas range. A wet bar with sink on every level ensures effortless hosting throughout the home. The primary suite is a private retreat, offering a dedicated sitting area, custom wall panel detailing, and two walk-in closets. A refined study with built-in cabinetry provides an ideal work-from-home environment. Upstairs bedrooms feature elegant glass panel detailing, continuing the home's modern design language. All additional amenities are thoughtfully located on the lower level, including a private theater, game room, and a fully equipped basement kitchen, creating a resort-style environment perfect for entertaining, relaxing, or extended living. Every element of this residence has been meticulously curated to deliver a lifestyle of comfort, sophistication, and timeless luxury. The home also offers the option to add an elevator or a private sauna.
Listing courtesy of Keller Williams Realty.
 © 2026 Georgia MLS. All rights reserved. Information Deemed Reliable But Not Guaranteed.
