


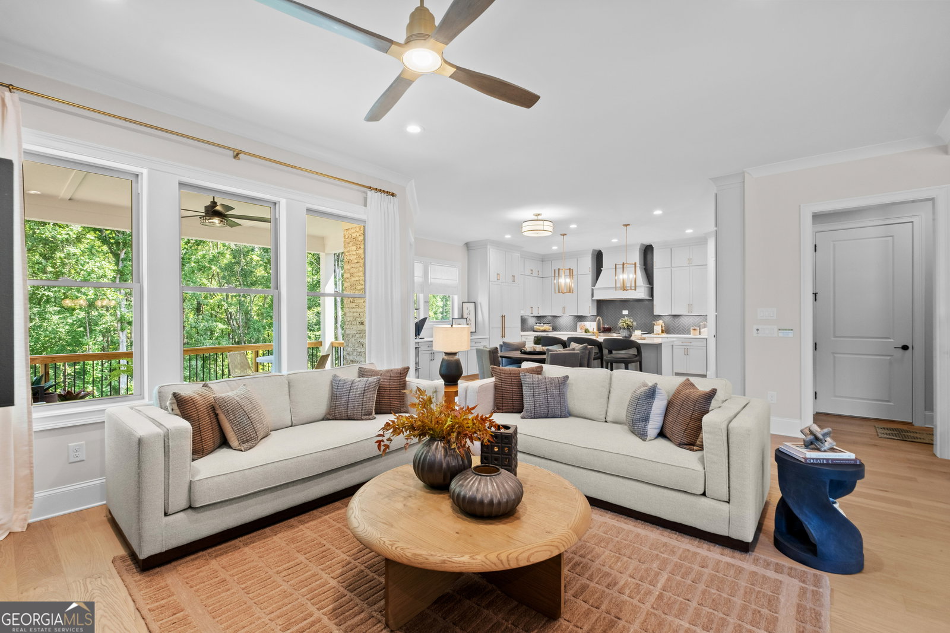


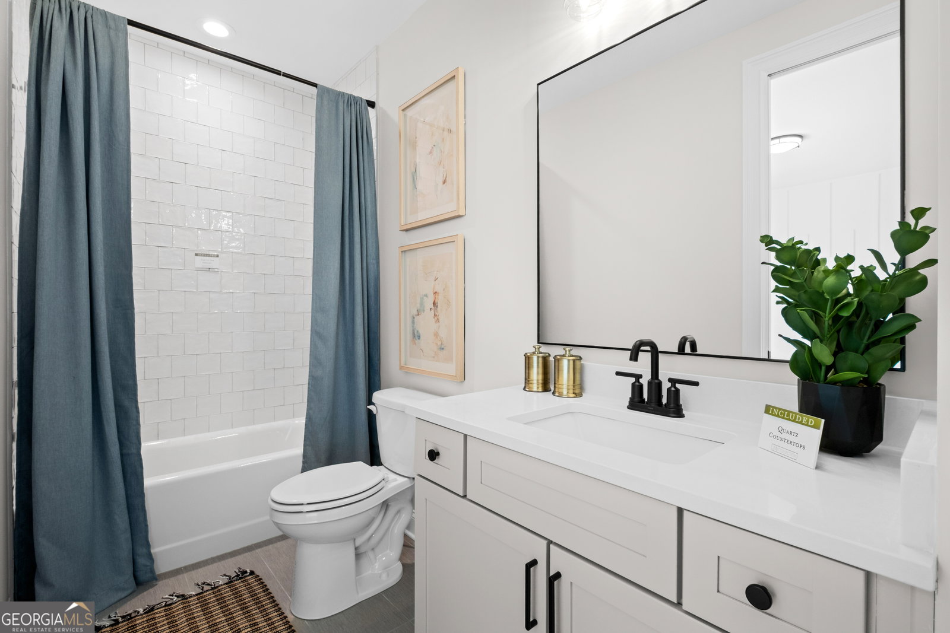


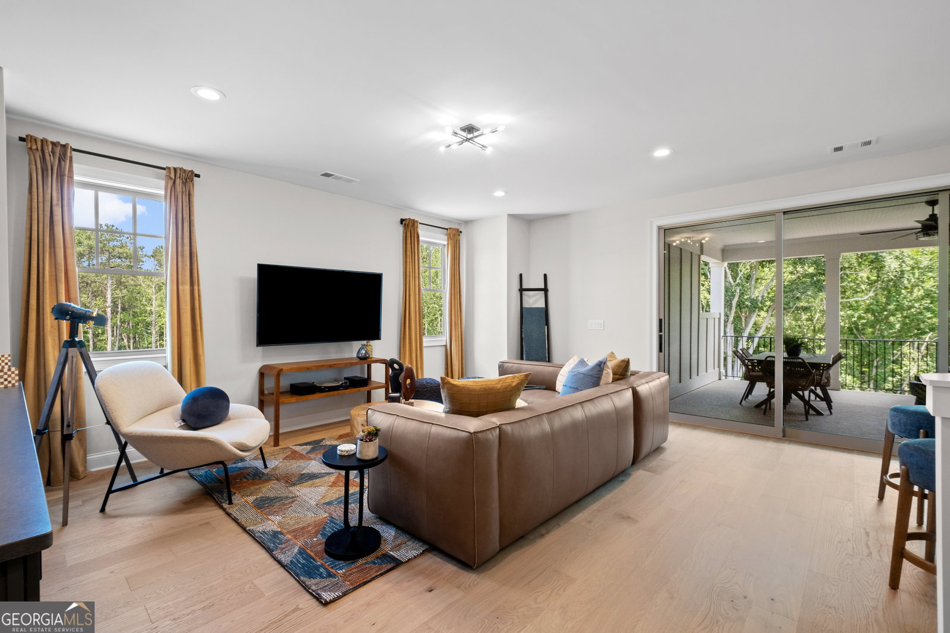


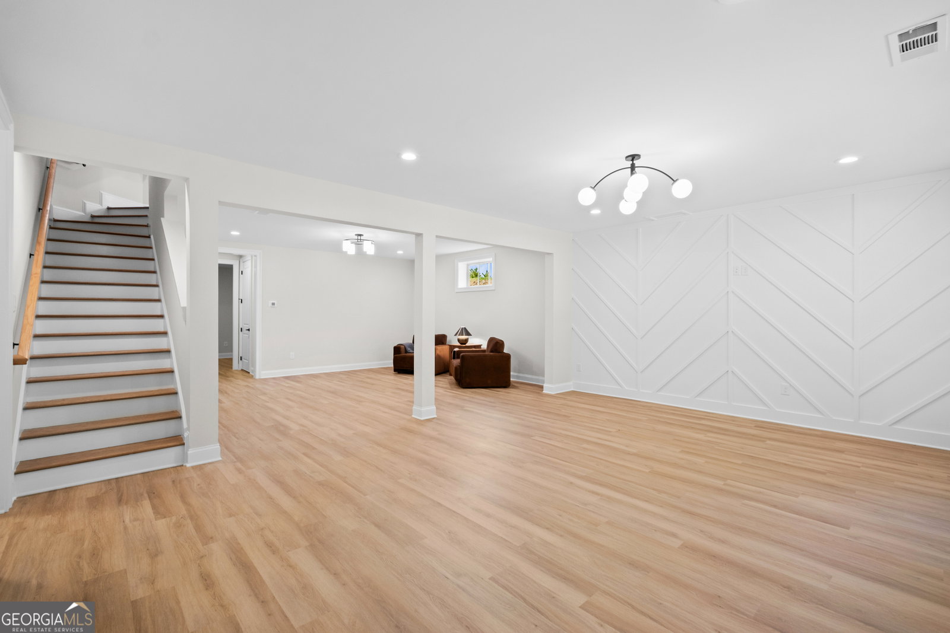


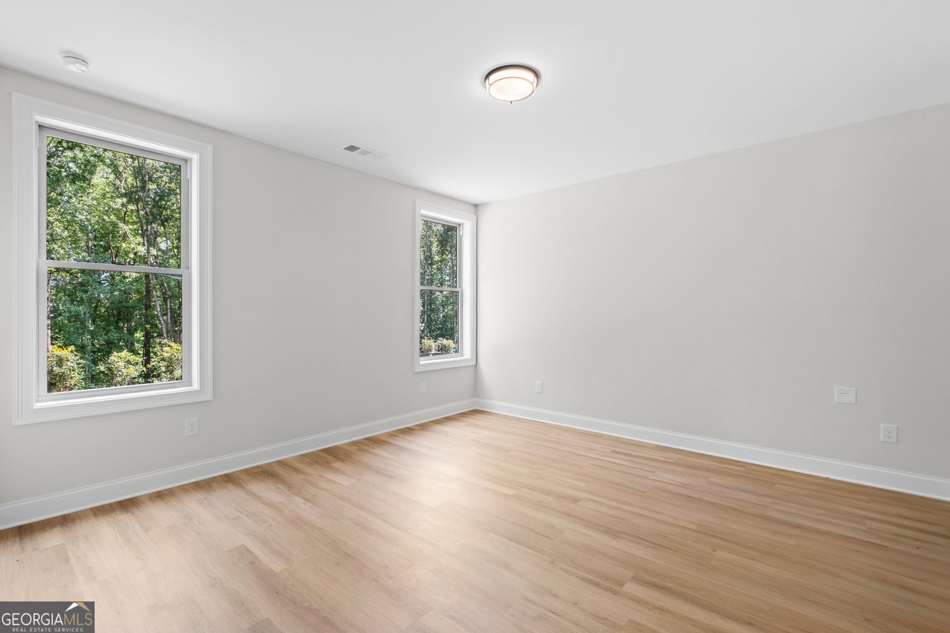


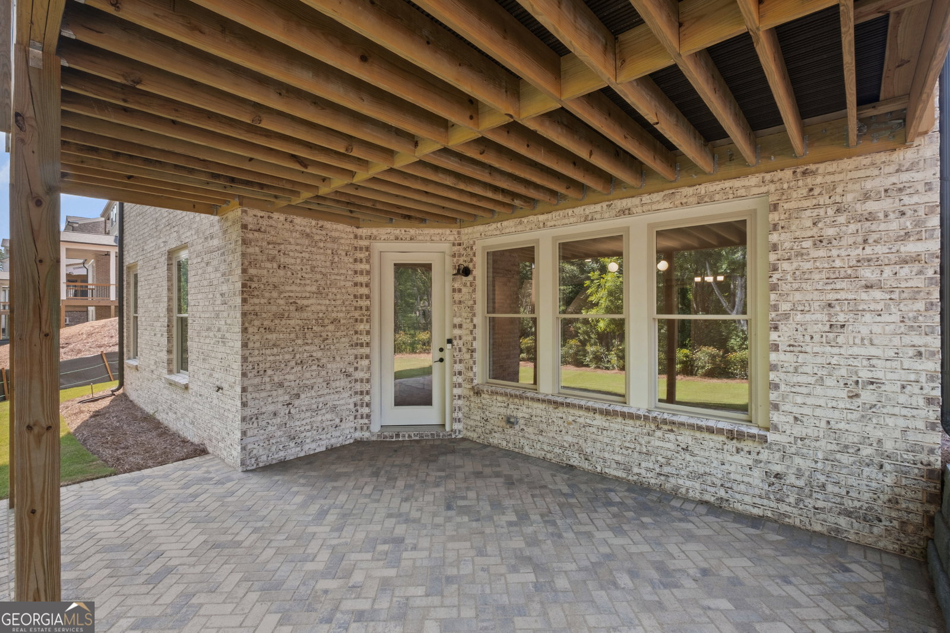


Introducing The Livingston - an exquisite estate home by JW Collection, founded by visionary homebuilder John Wieland. READY FOR A QUICK CLOSING! READY FOR A QUICK CLOSING! SPECIAL FALL INCENTIVE FOR CLOSING BY 10/30/2026. PLEASE SEE AGENT FOR DETAILS. This home is currently under construction in Laurel View, JW Collection's newest luxury, private, and gated community. Perched on a serene, wooded lot, The Livingston is a breathtaking 4-story, low-maintenance estate brimming with exquisite JW Collection features. A private tree buffer surrounds the home, ensuring tranquil views and spectacular sunsets from the 4th-story walk-out sky terrace. Step inside to a designer chef's kitchen that captivates with floor-to-ceiling cabinetry, a grand island, and a JennAir appliance suite featuring a 6-burner chef's range and built-in refrigerator. The main level, owner's suite, bonus areas, and all stairs are adorned with rich hardwoods, while 8-foot solid core doors elevate the sense of grandeur. Host gatherings in the expansive great room, anchored by a cozy gas fireplace and built-in bookcases, leading seamlessly to a private Trex-covered outdoor living space. The spa-like owner's suite boasts dual walk-in closets, a free-standing soaking tub, a grand walk-in shower, and quartz countertops in every bath. Enter through the oversized garage to a convenient mudroom with bench seating and cubbies. Plus, enjoy the rare convenience of a private elevator servicing all floors. The upper level features an en-suite bedroom and a bonus room opening to a private rooftop sky terrace-perfect for sunset views. The finished terrace level includes a media area, a full bedroom and bath, and a paver outdoor space for peaceful relaxation. Laurel View will also offer a sense of community with an open-air pavilion, inviting greenspaces, and a gathering area complete with a firepit-perfect for outdoor entertaining and relaxing with neighbors. This home is under construction and is expected to be move-in ready by 10/30/2026. At Laurel View, luxury is our standard. Residents enjoy easy access to the vibrant SoFo area's shopping, dining, and entertainment, plus top-rated schools in South Forsyth. Note: The listing photos are of the Laurel View model home featuring the Livingston Estate Home plan.
Listing courtesy of JW Collection Brokers.
 © 2026 Georgia MLS. All rights reserved. Information Deemed Reliable But Not Guaranteed.
