


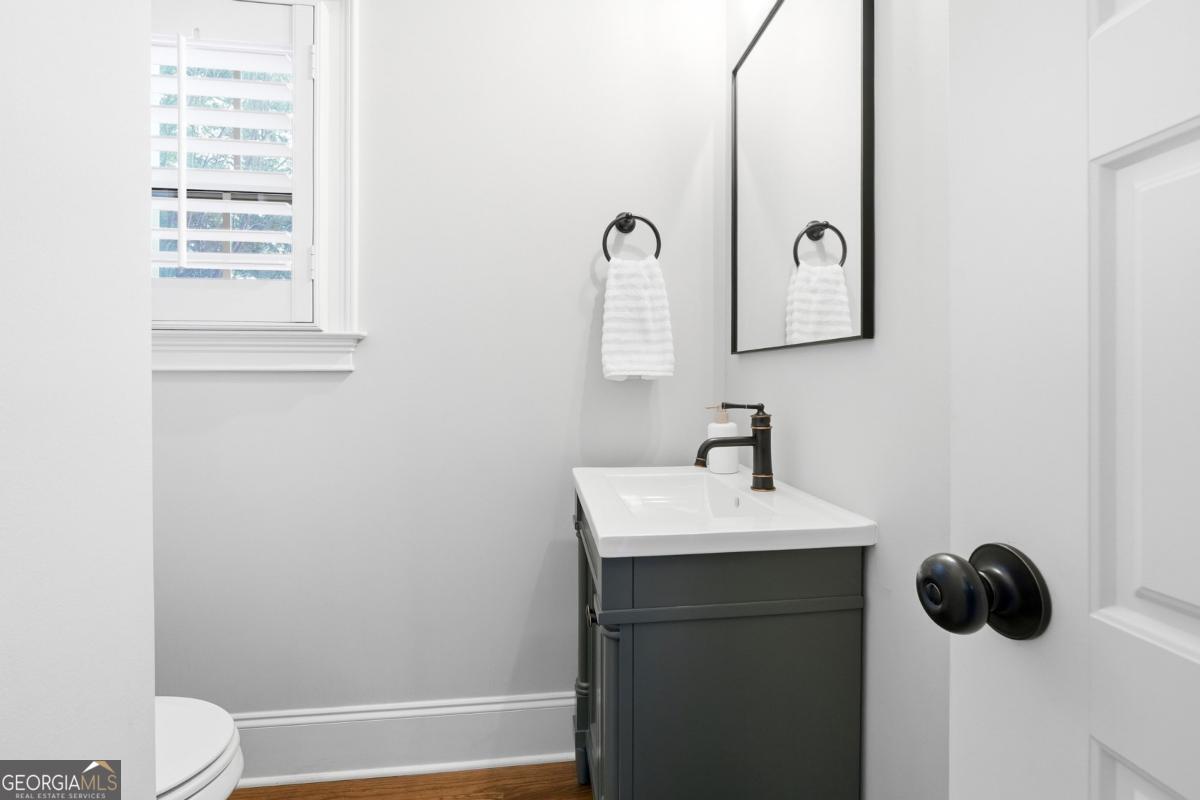


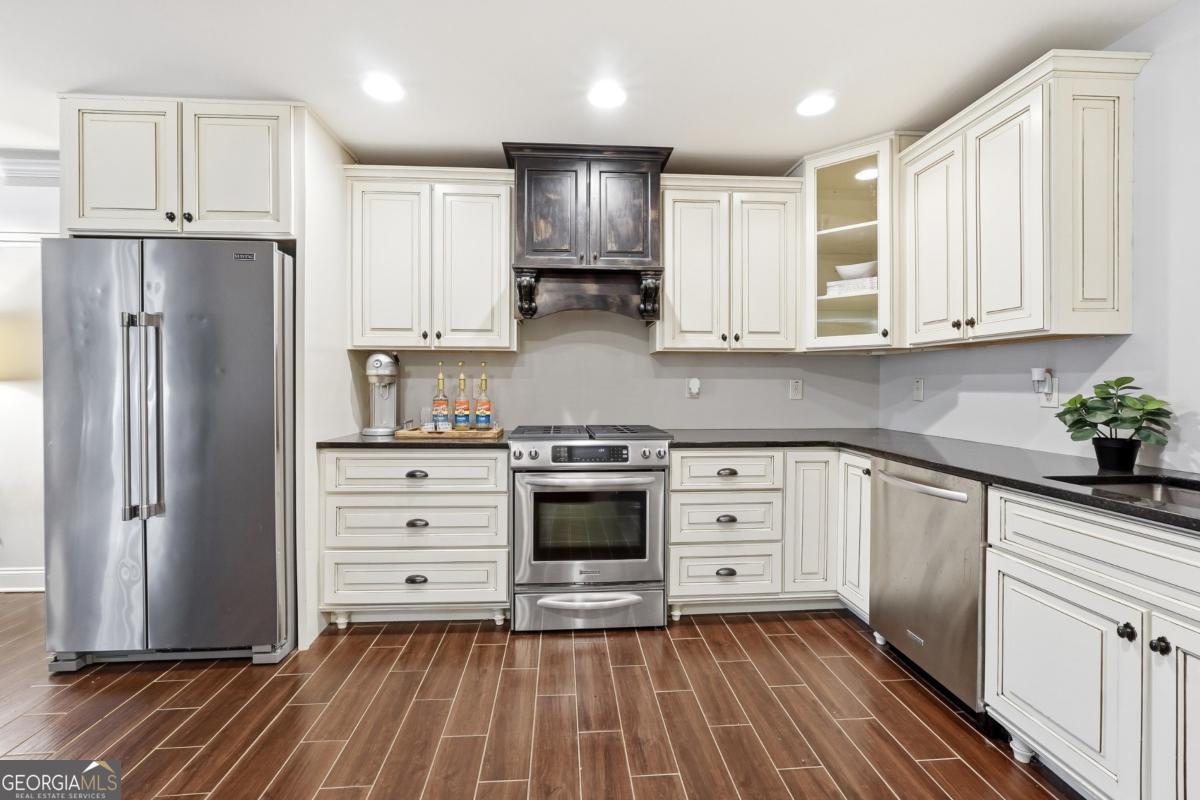


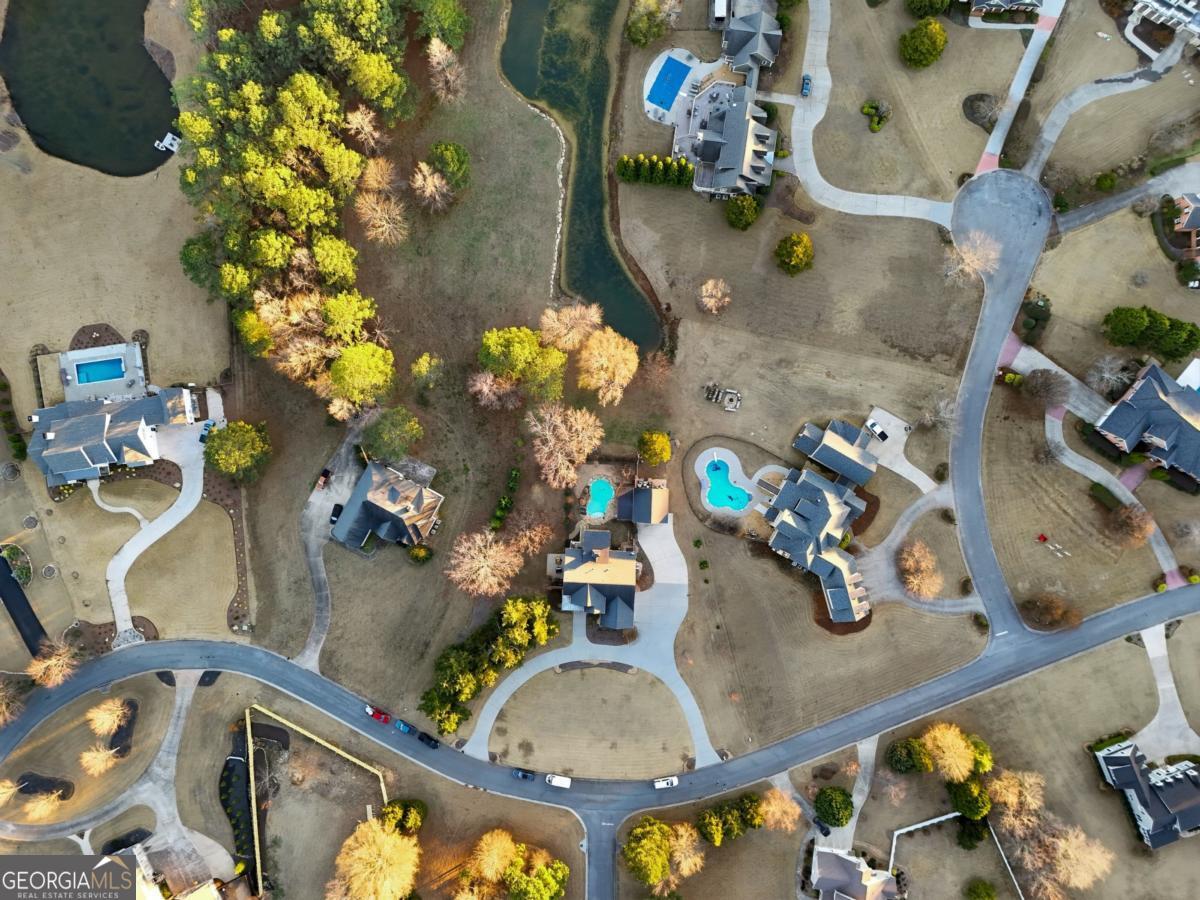


Featured on The American Dream TV * Luxury Estate * Multi-Generational Living * Private Pool Retreat Near Lake Allatoona. Experience a home where luxury, lifestyle, and craftsmanship converge-recently featured on The American Dream TV. Perfectly positioned on a 1.45-acre manicured estate lot with a tranquil, stocked pond, this remarkable four-sided brick and stone residence offers an elevated standard of living in one of Cartersville's most sought-after communities. A circular drive and impressive four-car garage, complemented by a detached carriage house with a finished office above, create a grand arrival and provide exceptional flexibility for work, guests, or creative space. Inside, a dramatic two-story foyer sets the tone for refined interiors, opening to elegant formal spaces and a seamless open-concept design ideal for both everyday living and sophisticated entertaining. The designer chef's kitchen is a true showpiece-featuring an oversized quartz island, ceiling-height custom cabinetry with glass accents, pot filler, built-in refrigerator, coffee bar, and professional-grade stainless steel appliances. The space flows effortlessly into a stunning fireside family room with coffered ceilings and a wall of windows, filling the home with natural light and picturesque views. The main-level owner's retreat offers a private sanctuary, complete with its own fireplace, elegant tray ceiling, and a spa-inspired bath showcasing a freestanding soaking tub, frameless dual-head shower, and dual vanities designed for ultimate relaxation. Upstairs, spacious secondary bedrooms with private or shared ensuite baths provide comfort and privacy for family and guests alike. The fully finished terrace level offers incredible versatility with a complete second kitchen, expansive living area, fireside bedroom, full bath, gym or flex garage space, and covered patio with private entry-making it ideal for in-law, teen, or multi-generational living. Step outside and discover your own private resort-style retreat. A covered porch and grilling deck overlook the heated saltwater pool, flagstone patio, elegant wrought-iron fencing, and a poolside fireplace lounge designed for year-round entertaining. The level backyard and serene pond setting create a rare sense of privacy and peaceful outdoor living. Throughout the home, plantation shutters, rich hardwood flooring, custom millwork, and smart home technology elevate the experience with timeless design and modern convenience. Located just minutes from Lake Allatoona and Red Top Mountain State Park, this exceptional property offers easy access to boating, hiking, and outdoor adventure, while remaining close to Cartersville's charming downtown, renowned museums, dining, and shopping. A rare offering where elegance, privacy, and lifestyle come together-this is luxury living at its finest!
Listing courtesy of Realty of America.
 © 2026 Georgia MLS. All rights reserved. Information Deemed Reliable But Not Guaranteed.
