


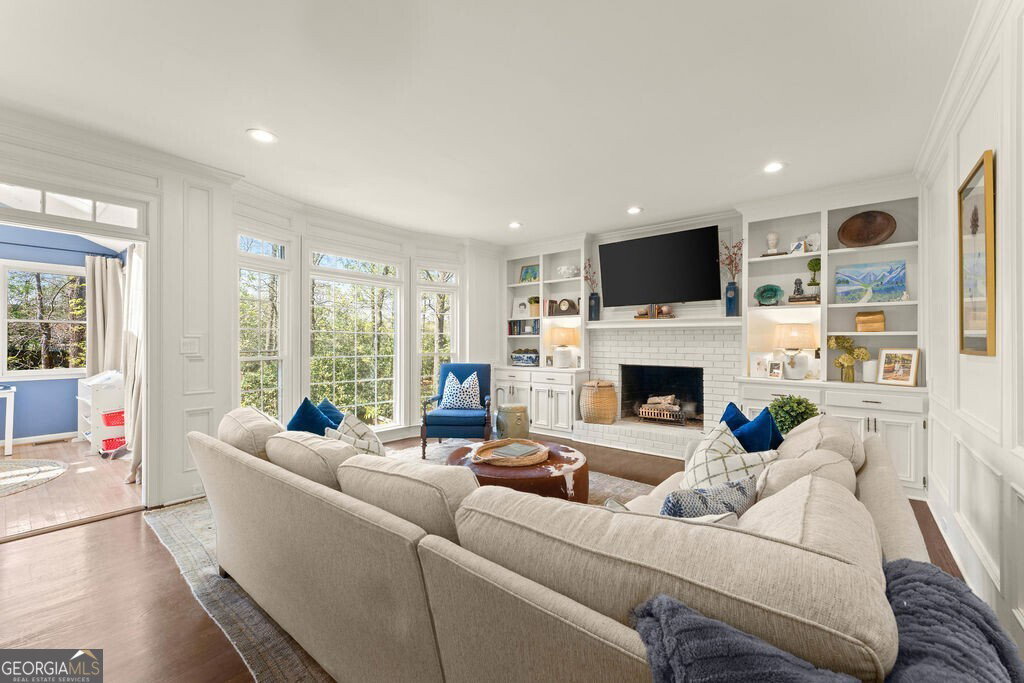


Welcome to 778 Old Paper Mill Drive SE, a masterfully updated Tudor traditional that perfectly balances timeless architectural charm with the modern peace of mind today's buyers crave. Situated in the coveted Old Paper Mill community, this residence stands out not only for its designer finishes but for its significant infrastructure investments, including a brand new roof in 2026, a top-to-bottom primary bathroom renovation, full kitchen renovation, and a full-house replumb to pex pipe. From the moment you step into the soaring two-story foyer, the dark-stained hardwoods and refined moldings set a tone of sophisticated comfort that carries through every level of this 4-bedroom, 4.5-bath estate. The heart of the home is a spectacular, newly renovated "Dream" Kitchen designed for the serious chef and the frequent entertainer alike. Anchored by a massive quartz island, the space features crisp shaker cabinetry, double ovens, a microwave drawer, and a gas range complete with a custom pot filler. This culinary hub flows effortlessly into the bright, airy sunroom and a spacious formal dining room, providing the perfect backdrop for hosting. Step outside to find a newly landscaped, level "play" backyard that offers a rare, flat expanse for outdoor activities in this sought-after terrain. The upper level is defined by its expansive proportions and a truly indulgent Primary Suite. The sanctuary-like bedroom features dual walk in closets and leads into the newly completed, spa-inspired primary bath-a masterpiece of modern tile work and high-end fixtures. Three additional oversized bedrooms offer incredible flexibility, including a massive fourth bedroom with private backstairs access an ensuite bathroom. The convenience continues with a freshly renovated mudroom, laundry room, and powder room, ensuring every functional space in the home feels fresh and intentional. Expanding the living space even further, the finished terrace level provides a versatile retreat featuring a large recreation room with a cozy fireplace, a full bath, and a dedicated flex room ideal for a home office, gym, or fifth bedroom. Beyond the property lines, the lifestyle is unmatched; the neighborhood offers premier amenities including a clubhouse, pool, and tennis courts, with the unique advantage of direct access to the award-winning Sope Creek Elementary. Located just moments from the trails of the Chattahoochee National Forest, this home represents the pinnacle of East Cobb living. Seller is offering a home warranty.
Listing courtesy of Ansley RE | Christie's Int'l RE.
 © 2026 Georgia MLS. All rights reserved. Information Deemed Reliable But Not Guaranteed.
