


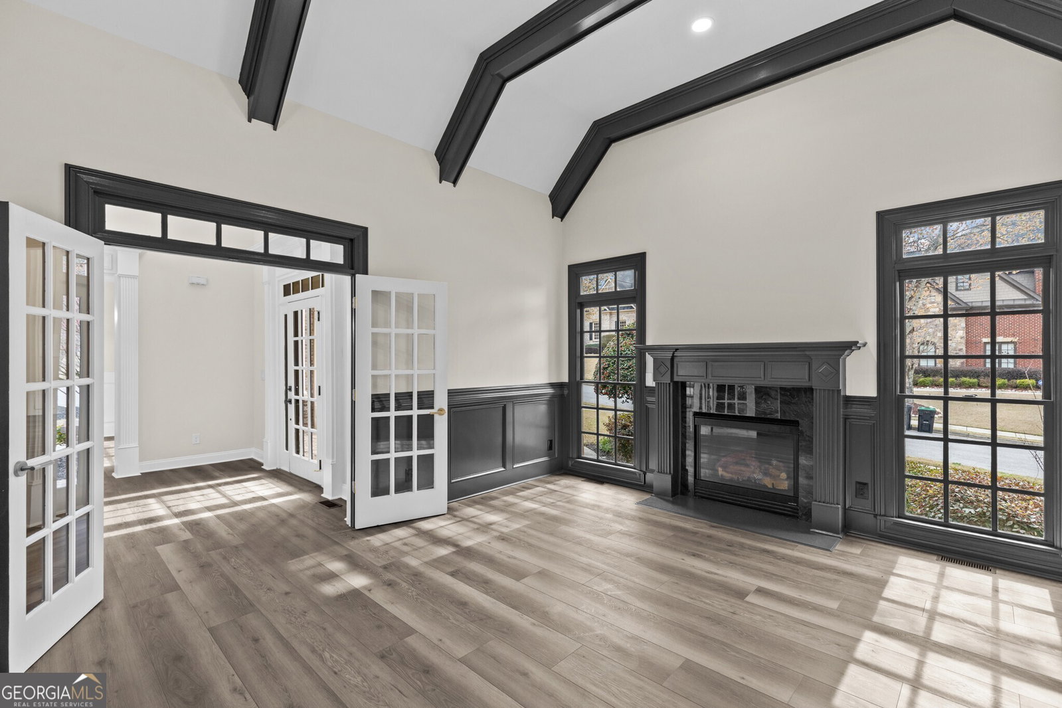


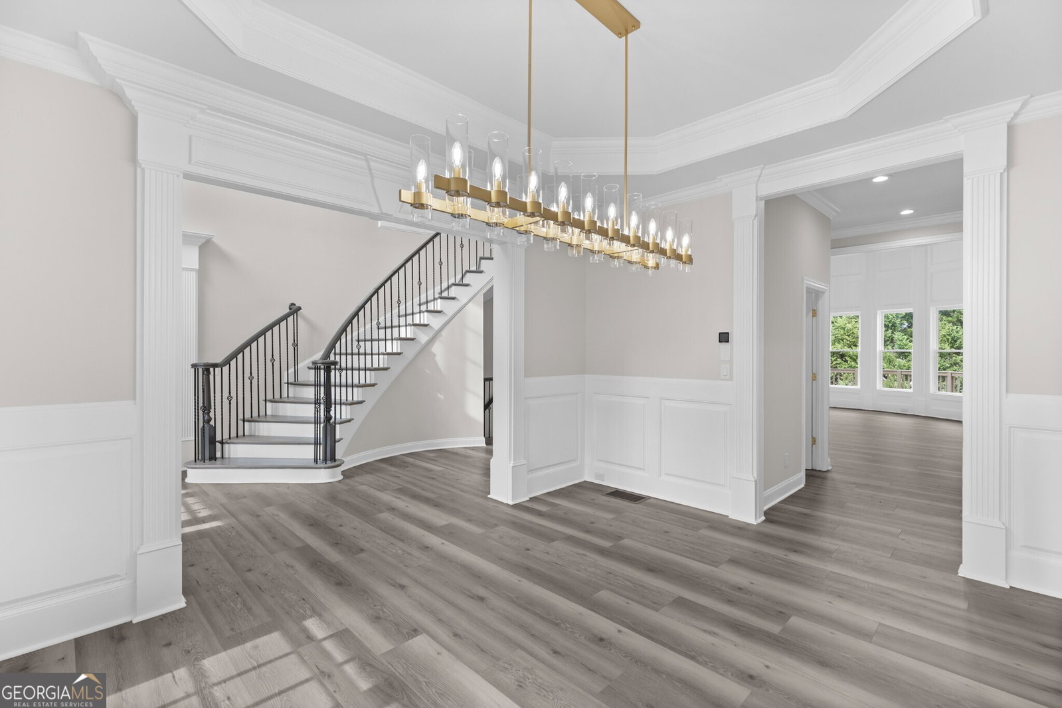


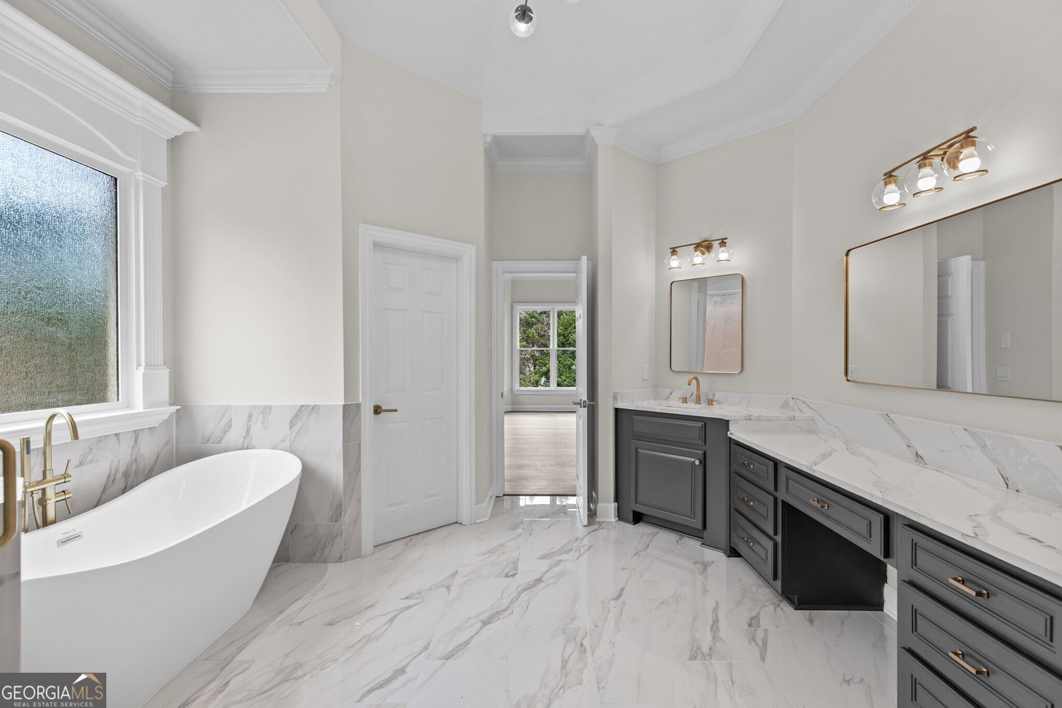


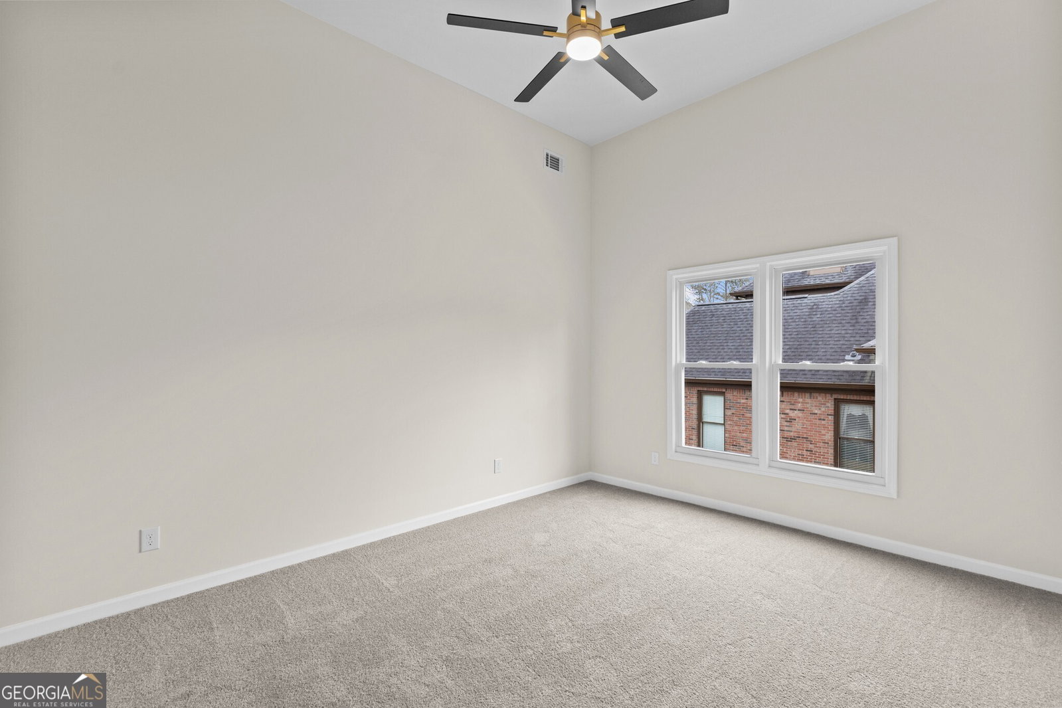


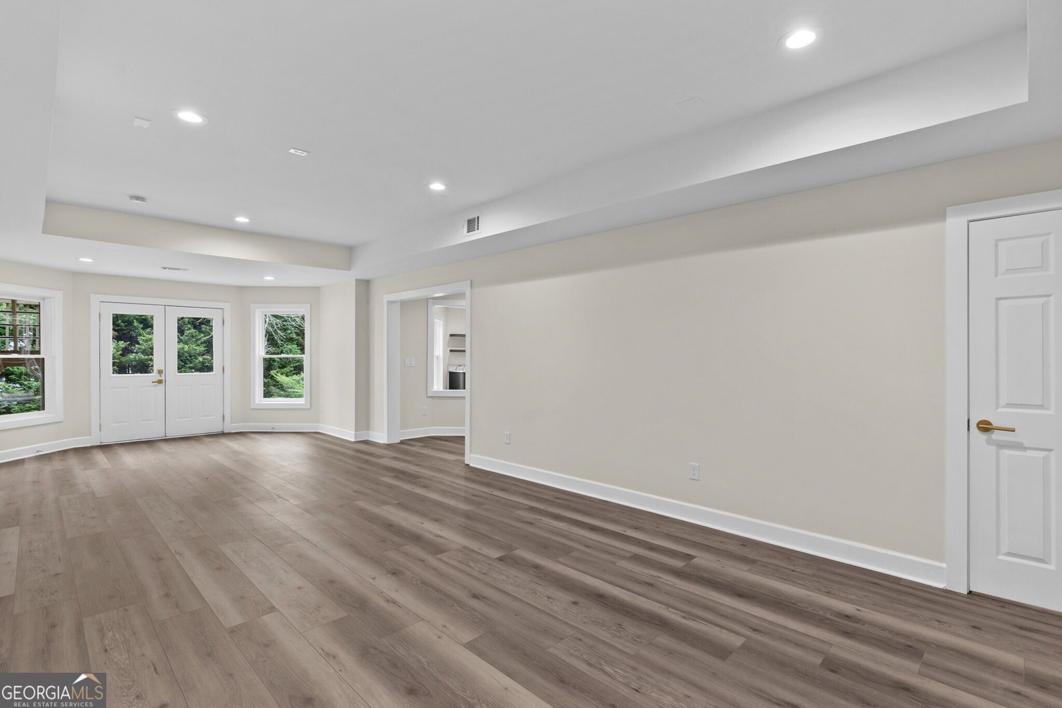


The best of both worlds is combined with this FULLY RENOVATED home in the established and sought after Buford Hedgerows! No other home like this in the community. Every surface has been touched, from the foundation up. New paint, NexGen upgraded and warrantied hardwood floors, new carpet, all new lighting and ceiling and wall treatments throughout! Upon entering the two story foyer with sweeping staircase, you are immediately greeted by quality renovations and high end finishes. High ceilings create a volumunous atmosphere while allowing daylight to stream in to all of the beautiful spaces. Off to one side of the foyer is the formal dining room with wainscoating and a trey ceiling and on the other side is the study/home office where moody colors accentuate the beautiful trim work in the space. The first of three fireplaces provides ambience for this flexspace- the room can be used for a study, library or home office- complete with French doors that allow for quiet privacy. The Great Room is a WOW space with a soaring ceiling and windows along the two story back wall where the view of the trees is a beautiful backdrop. The second fireplace compliments this space with bookcases that are wonderful for both storage and display. The renovated Kitchen has all new appliances, crisp white cabinetry and a contrasting island all with soft close doors and drawers. All are topped by quartz counters with a quartz backsplash- great for ease of cleaning. There is a coordinating Butler's Pantry leading from the Dining Room as well as a fully renovated Powder Room. The built in desk for bill paying and home organization is right in the heart of the home, sitting between the Kitchen and Keeping Room where the owners can relax with a cup of coffee or watch tv with a fire warming the room in the colder months. The Primary Bedroom on the main is an oasis of comfort and elegance with a beautiful feature wall, hardwood floors and a spa like Bath with a large walk in shower with rain head and hand held wand, quartz countertops, brushed gold fixtures and a vanity for the comfort of the owner while getting ready for the day or an evening out! A walk in closet with custom shelving is the final touch of luxury for this suite. A main level Laundry Room rounds out this floor. On the upper floor the hardwoods are continued up the stairs and throughout the main hallway to 4 additional Bedrooms, all with new paint and carpet. 2 Bedrooms have ensuites and 2 share a Jack and Jill Bath. All three dream Baths have been renovated with new tile, framed mirrors, light fixtures, toilets.. the list just goes on. The open feeling finished Terrace Level offers endless possibilities with great daylight and several areas of access to the back yard. There are MULTIPLE Flex Spaces that can be purposed with the whatever needs the owner may be- a Home Theater, a second Family Room, a Game Room, a second generation living space. The list goes on! There is another spa-like full Bath with double sinks, custom cabinets with additional storage and an oversized shower that has both hallway and private junior primary suite access. There is a Bar area with built in wall cabinets and floating shelves with a matching island to pull your bar stool up to to enjoy a drink or a snack while hanging out downstairs. The custom wall and ceiling treatments continue in this terrace level, that has the same high quality feeling as the beautiful space upstairs. The backyard is flat and ready for a pool, with access from both the terrace level and the main level off of the large deck. The list of upgrades is long, so this house won't last. This home is pristine and only in need of your family and furniture!
Listing courtesy of Chateau Elan Realty LLC.
 © 2026 Georgia MLS. All rights reserved. Information Deemed Reliable But Not Guaranteed.
