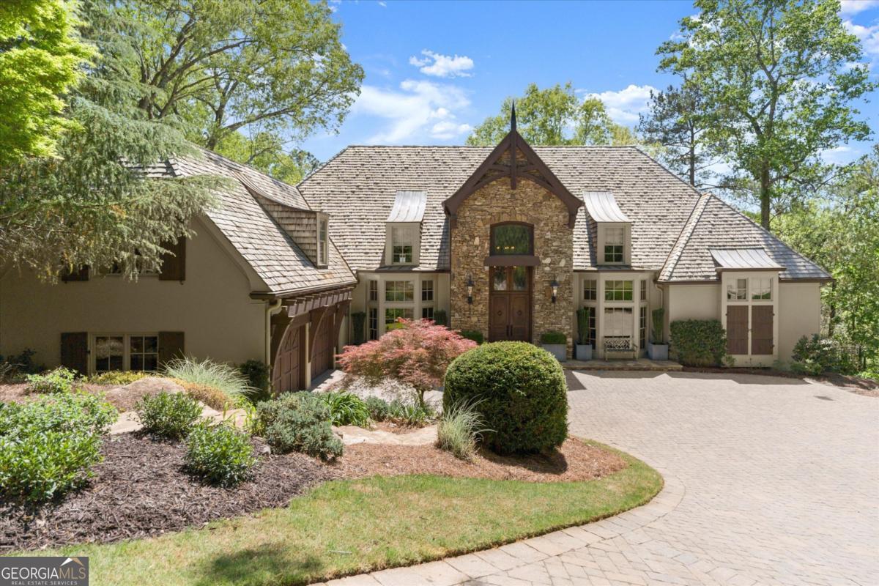


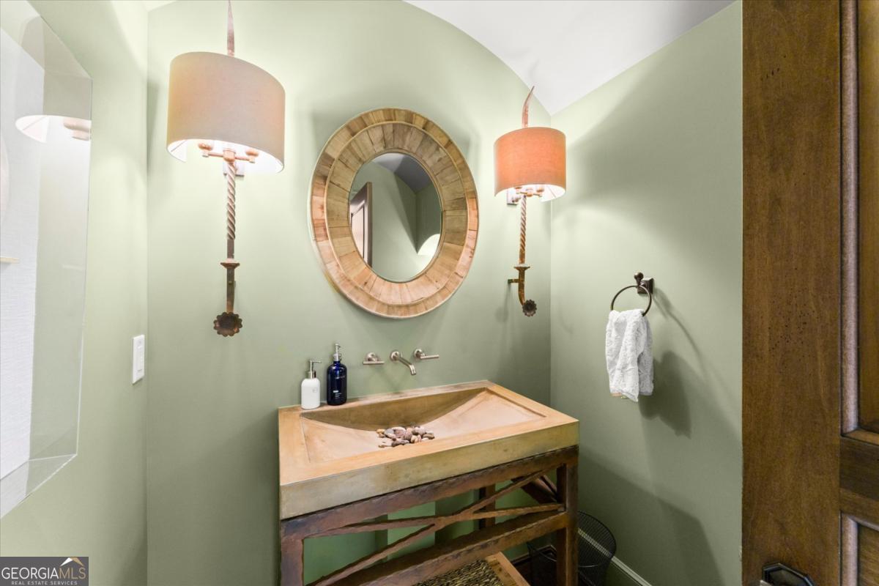


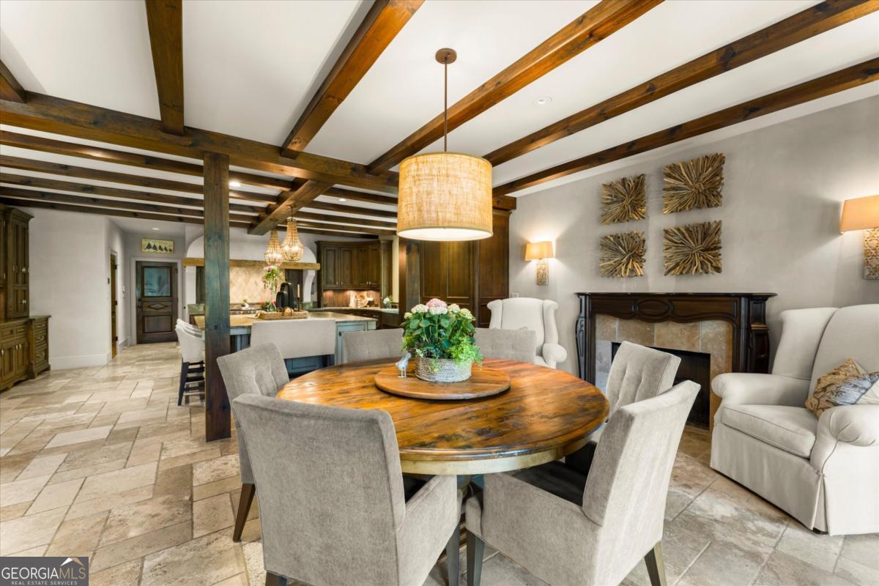


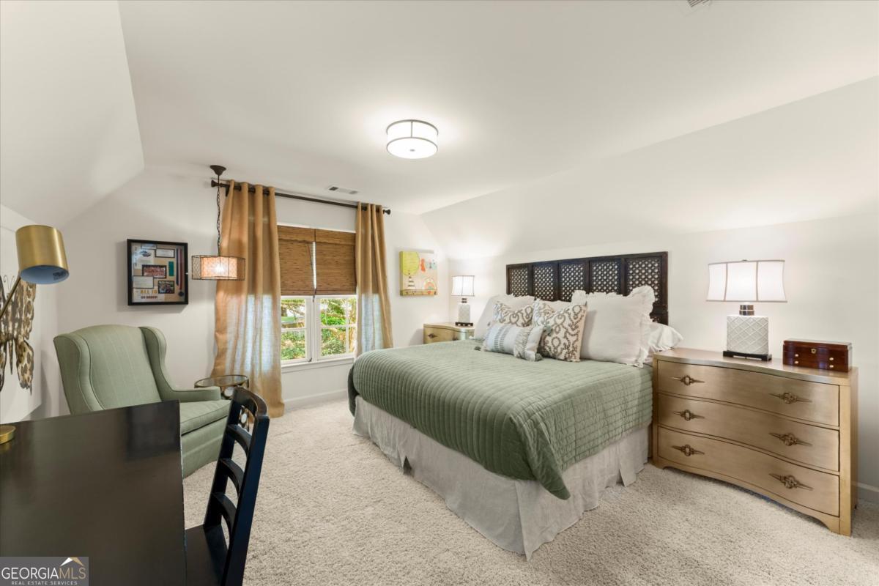
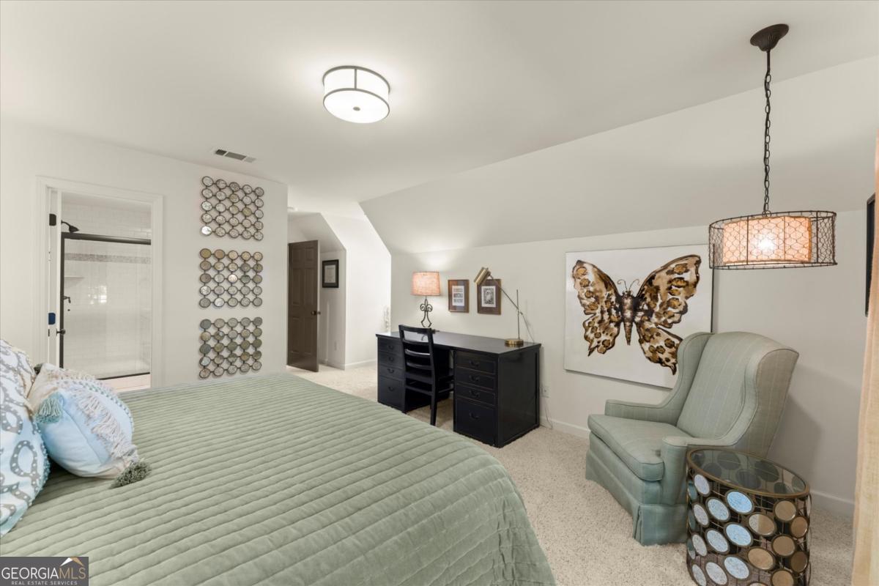

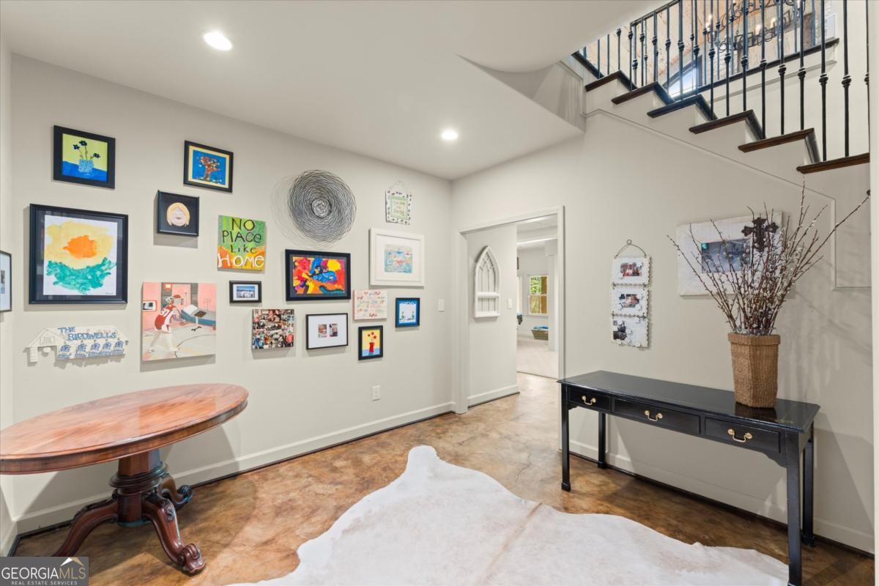


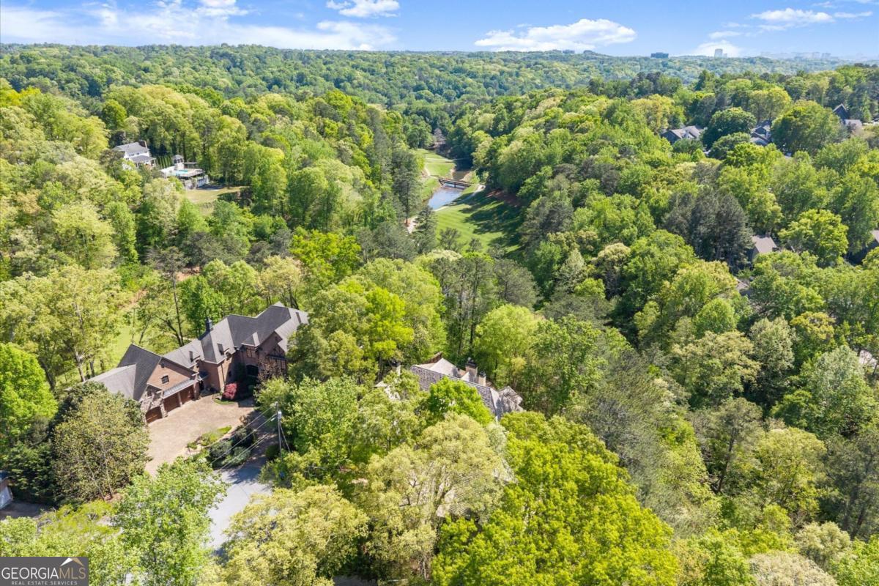


Set on over an acre of complete privacy with a breathtaking, mountain-like backdrop, this extraordinary estate was originally built as a builder's personal home. Recently reimagined by the highly regarded Rick Greene, the residence now showcases a seamless blend of timeless architecture and elevated modern living, crafted with the finest materials and attention to detail. Designed for both everyday comfort and grand-scale entertaining, the home makes a striking first impression with its paver driveway, gracious foyer, and sweeping staircase. A light-filled dining room and an elegant study flank the entrance, while abundant natural light enhances the refined yet inviting interiors throughout. At the heart of the home, a dramatic two-story family room features a soaring stone fireplace, custom built-ins, and a stunning pecky cypress barrel ceiling-an unforgettable architectural centerpiece. The chef's kitchen is equally impressive, offering a spacious island, integrated Wolf and Sub-Zero appliances (including two dishwashers), exquisite custom cabinetry, and a sunlit breakfast area with a fireside keeping room. Expansive doors open wide, creating a seamless indoor-outdoor living experience. A covered porch spans the entire rear of the home, complete with remote screens and tranquil views of the heated saltwater pool and beautifully landscaped grounds-your own private retreat for year-round enjoyment. The outdoor space is further enhanced with a Coyote grill and a Big Green Egg, perfect for effortless entertaining. The main-level primary suite is a true sanctuary, featuring a fireplace with built-ins, a spa-inspired bath with dual vanities, an oversized shower, heated floors and generous his-and-her closets. Upstairs, four spacious en-suite bedrooms and a versatile sitting area (originally designed as an additional bedroom) provide exceptional flexibility. The thoughtfully finished terrace level includes a bedroom, two full baths, an expansive family room, a golf simulator room, and abundant storage. Adding even more versatility, a fully equipped private guest apartment sits above the detached two-car garage, complete with its own full bath-ideal for guests, an au pair, music room, or private office. Additional highlights include four fireplaces and a built-in Sonos sound system. Smart devices - Ring camera, nest thermostats, Moen Flow water monitoring, Aqua Link pool systems, Schlage door lock, Ting Sensor - a smart plug-in device that monitors the electrical systems, B-Hyve smart irrigation system. This remarkable property offers refined luxury, architectural distinction, and unmatched privacy, all set against a stunning natural backdrop with views of Sope Creek, the Atlanta Country Club golf course, and bordering the National Forest.
Listing courtesy of Keller Williams Realty Atlanta North.
 © 2026 Georgia MLS. All rights reserved. Information Deemed Reliable But Not Guaranteed.
