


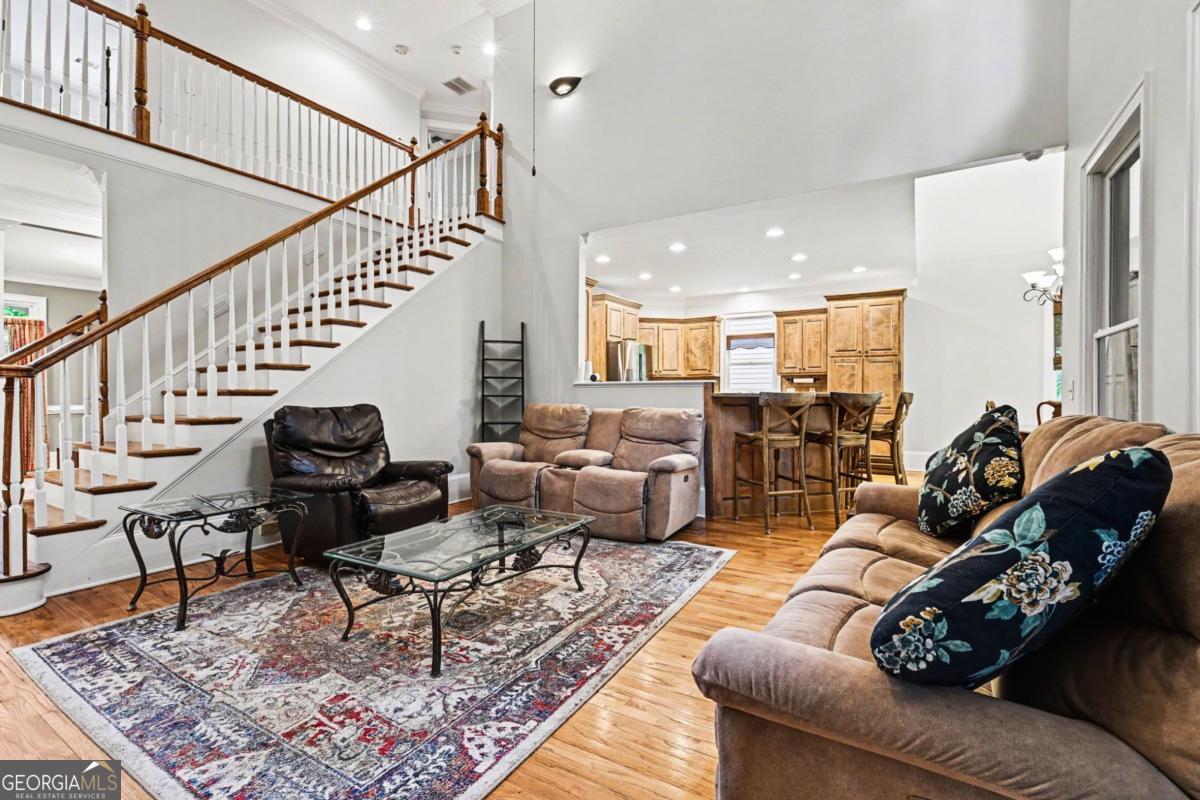


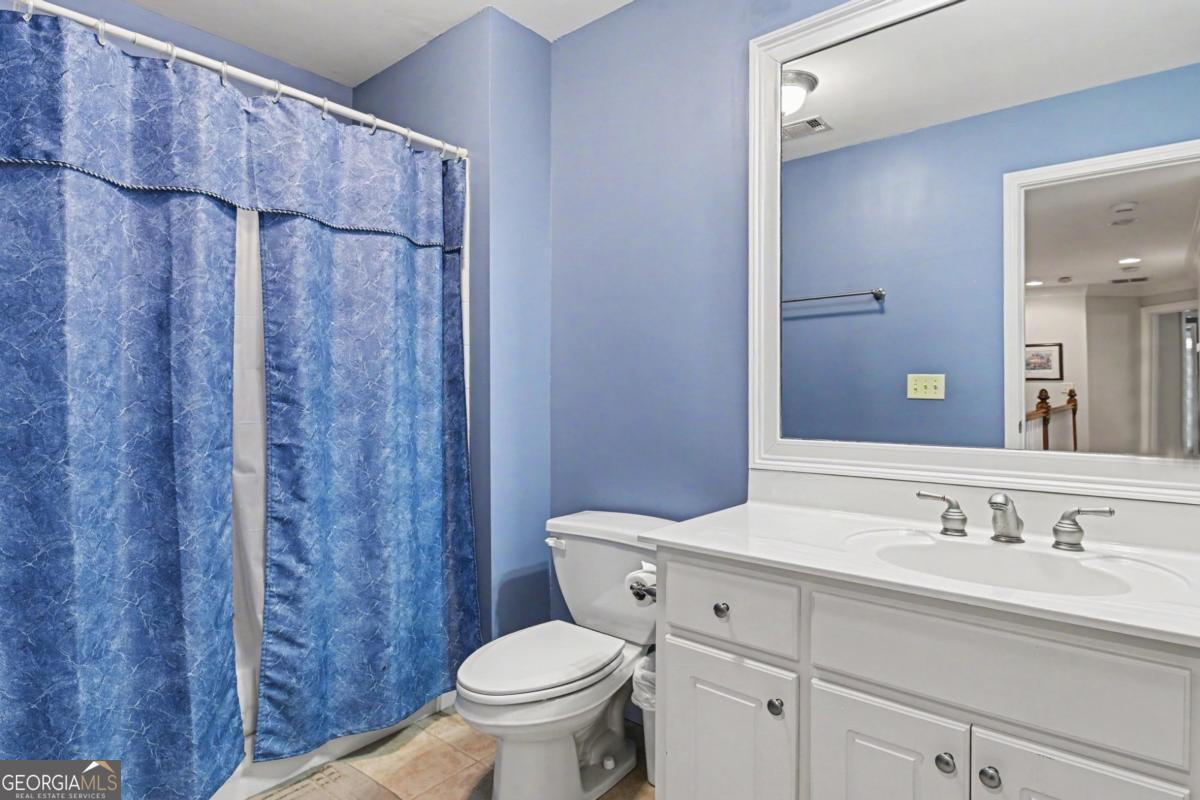


Tucked away in one of Powder Springs most desirable neighborhoods, this spacious custom home offers approximately 5,800 square feet of finished living space with an ideal blend of comfort, functionality, and entertainment. Built in 2003 and thoughtfully updated over the years, the home features a master suite on the main level, multiple living and recreation spaces, and an impressive finished basement designed for both everyday living and hosting guests. The main level includes a large kitchen with gas cooktop, electric oven, stainless steel appliances, pantry and additional cabinet pantry space, eat-in dining area, and bar seating. The oversized primary suite features tray ceilings, separate vanities, custom closet, water closet, separate tub and shower, and direct access to the screened porch overlooking the backyard. Upstairs offers 3 generously sized secondary bedrooms including an oversized bedroom with built-ins and a Jack-and-Jill bath with separate vanities. The finished basement is an entertainer's dream featuring a theater room with equipment room, craft room, large bedroom with exterior access, oak bar complete with sink, ice maker, and wine fridge, plus dedicated spaces for a pool table and game/card tables. A storm shelter located beneath the porch adds additional peace of mind. Outdoor features include a screened porch, and a creek running along the rear property line creating a private and peaceful setting. Additional features include a 2-car garage, separate storage garage, and an additional third garage/workshop area with private exterior access. Major improvements include:Roof and gutters replaced in 2022, Front windows replaced in 2023 HVAC systems replaced in 2021,Interior paint on upper levels completed in 2022. This home offers exceptional square footage, updated systems, and unique entertainment amenities rarely found at this price point in the area.
Listing courtesy of LOCAL Realty.
 © 2026 Georgia MLS. All rights reserved. Information Deemed Reliable But Not Guaranteed.
