
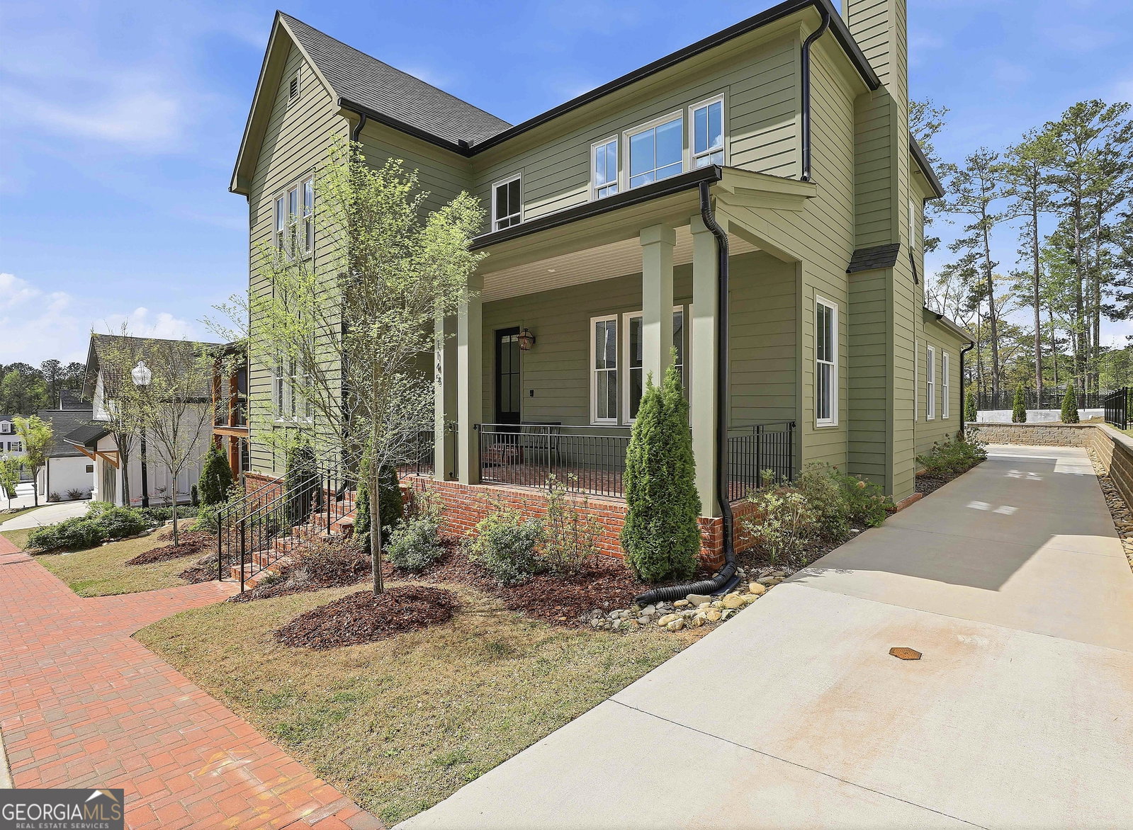


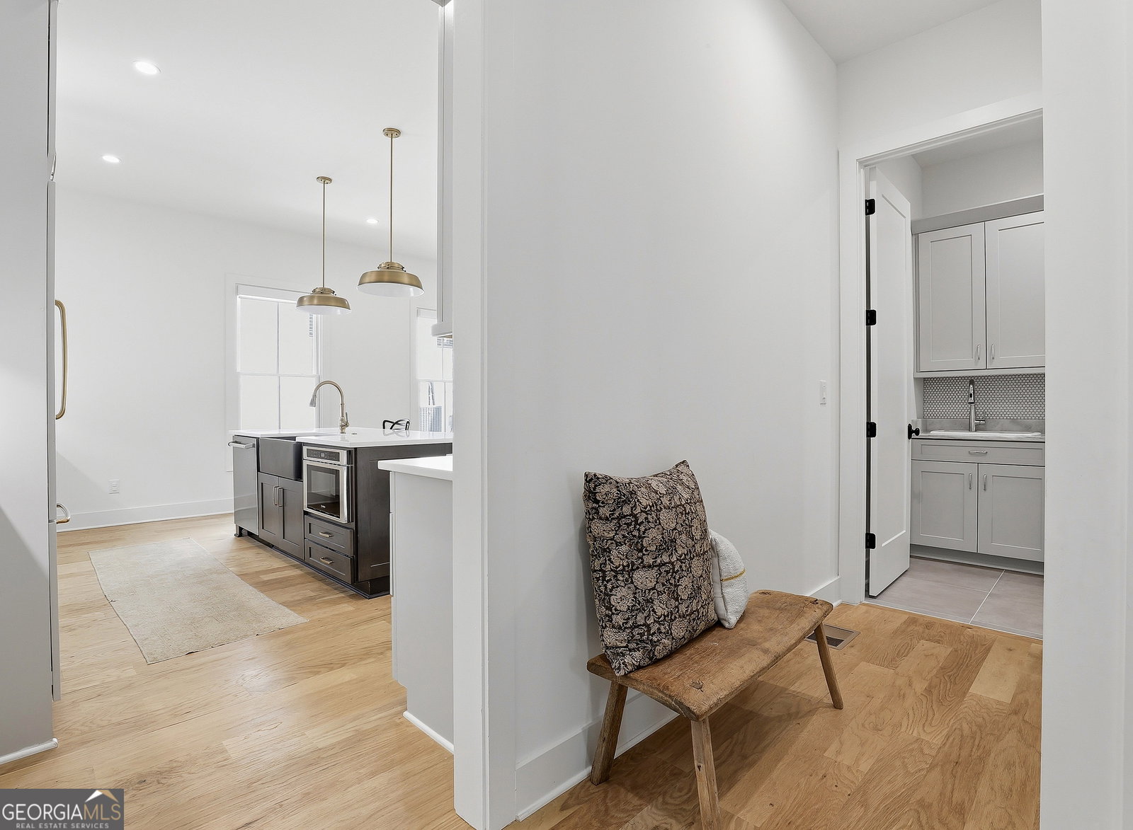


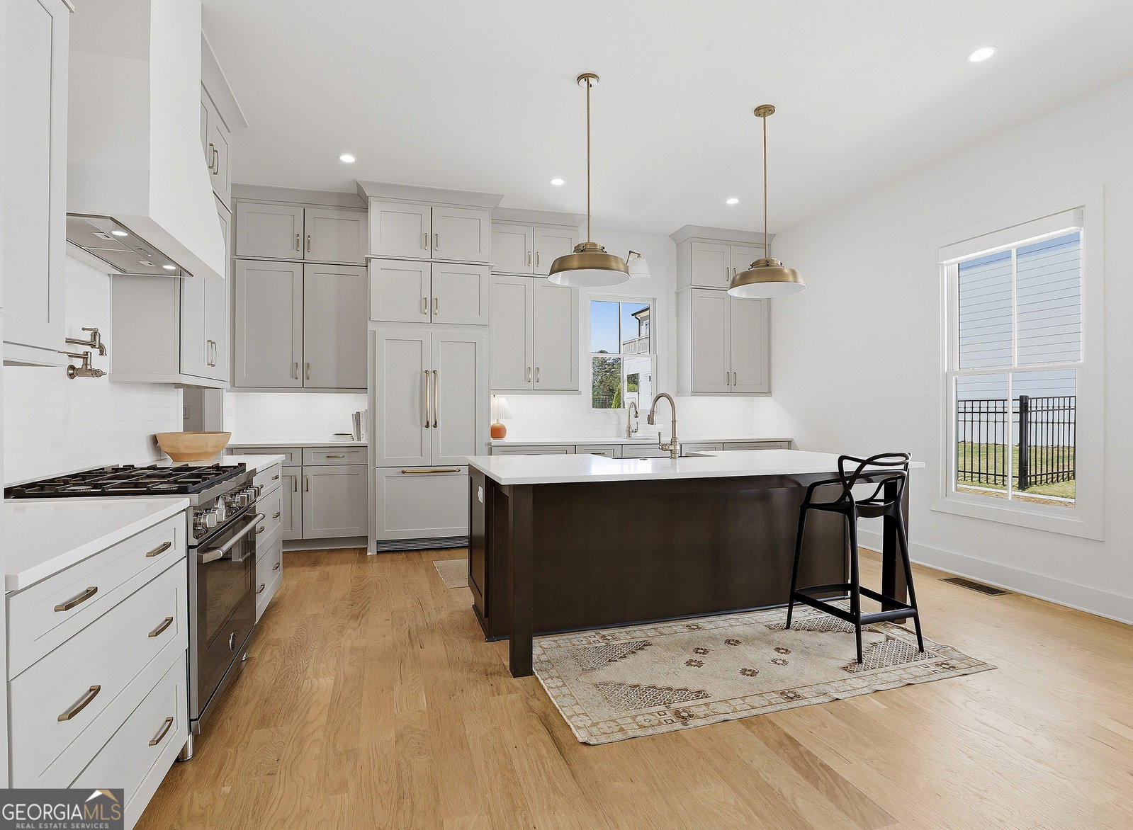


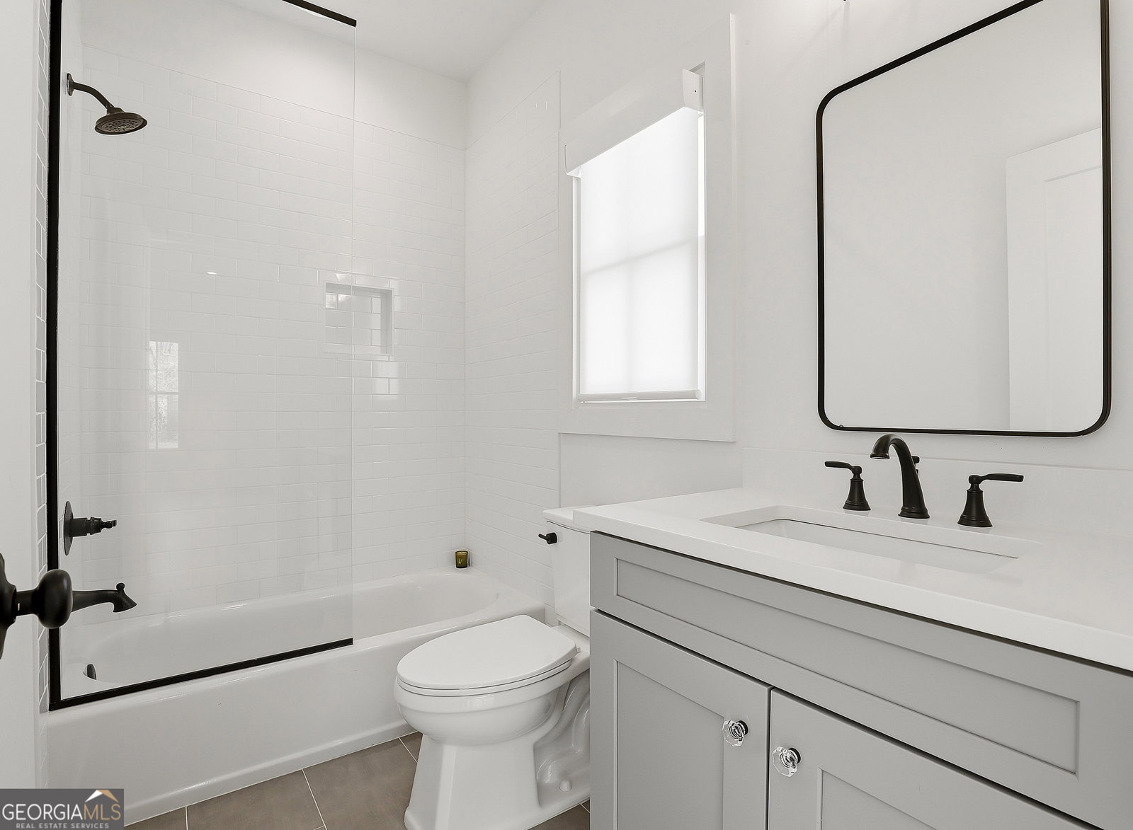


*Seller has successfully relocated and is offering a $15,000 buyer credit toward an interest rate buy-down or closing costs for any contract ratified by July 31.* Welcome to this better than new 4 bedroom, 3.5 bathroom home in the prestigious Laurel Brooke community, offering luxurious finishes and a thoughtfully designed floor plan with the primary suite on the main level. This custom home has been lovingly updated by the owners to seamlessly blend style and function. Owner upgrades include a screened in back covered porch, professionally landscaped and fenced yard, site built custom closets, cabinet built in Fisher & Paykel refrigerator, natural stone fireplace with white oak mantle, millwork integrated with designer lighting, kitchen pot-filler, plus much more. A covered brick front porch welcomes you inside to a stunning two-story foyer that sets the tone for the home's elegant design. The heart of the home features an open-concept living space, where the living room with a cozy fireplace flows into the dining area and chef's kitchen. The kitchen is beautifully appointed with an oversized island with bar seating, top-of-the-line appliances, custom cabinetry, a walk-in pantry, and the added convenience of two sinks, perfect for everyday living and entertaining. The main-level primary suite is a true retreat, complete with a spa-like en suite bathroom featuring dual vanities, an owner upgraded freestanding cast iron soaking tub, and a frameless glass shower. The expansive walk-in closet offers custom built-ins and provides direct access to the laundry room for ultimate convenience. Upstairs, you'll find a private bedroom with two closets and its own en suite bathroom, along with two additional bedrooms connected by a spacious Jack and Jill bathroom with dual sinks and ample cabinet storage. Outside, enjoy the private screened-in back deck, with additional storage space tucked neatly underneath. The fenced backyard is beautifully landscaped, creating a serene outdoor setting. The outdoor space is low maintenance, allowing you ample time to enjoy this mixed-use walkable community just steps away from the golf cart path, neighborhood pocket parks, and nearby shopping. A wraparound driveway leads to a spacious two-car garage plus oversized parking pad, offering both convenience and ample parking that is equipped with EV wiring. Additional features include Hunter Douglas window treatments throughout, with automated shades on the main level, hardwood oak flooring, and upgraded lighting fixtures. Centrally located and within one of Peachtree City's premier upscale custom home communities, this home enjoys direct access to Peachtree City's 100+ miles of paved cart paths all within the award-winning McIntosh High School district. Take a short stroll or a few minutes golf cart ride to the areas most popular family friendly parks like the Glenloch Recreation Center, Picnic Park, or Battery Way Park at Lake Peachtree. This home is just minutes to Trilith and only 30 minutes to Hartsfield-Jackson Atlanta International Airport.
Listing courtesy of eXp Realty.
 © 2026 Georgia MLS. All rights reserved. Information Deemed Reliable But Not Guaranteed.
