


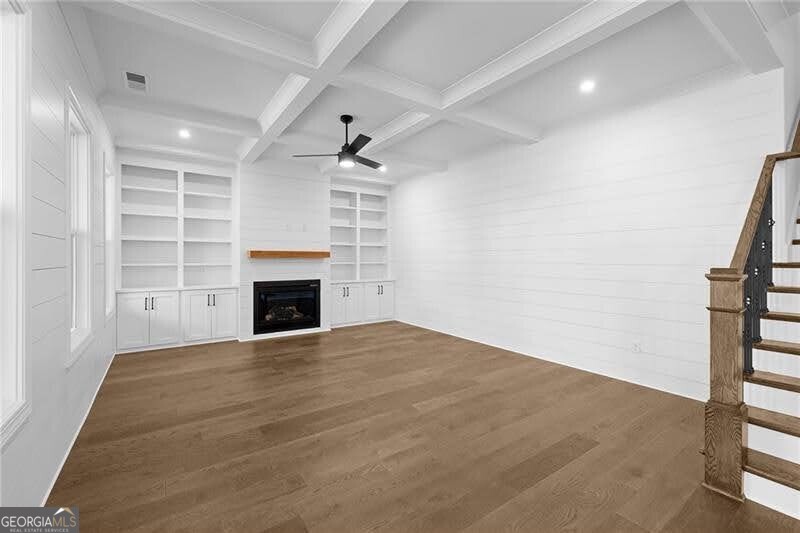


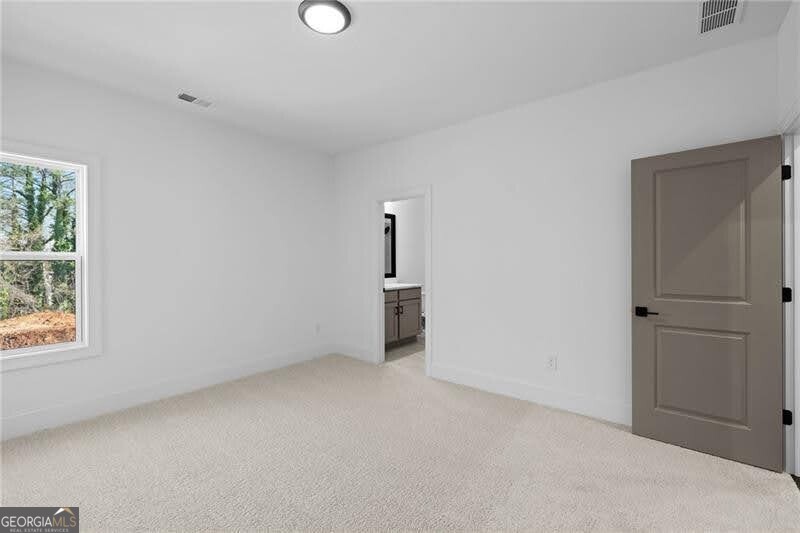


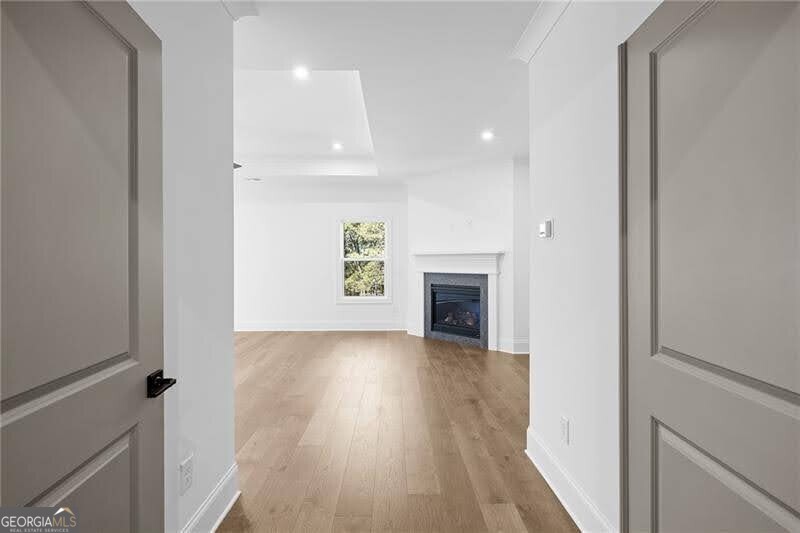





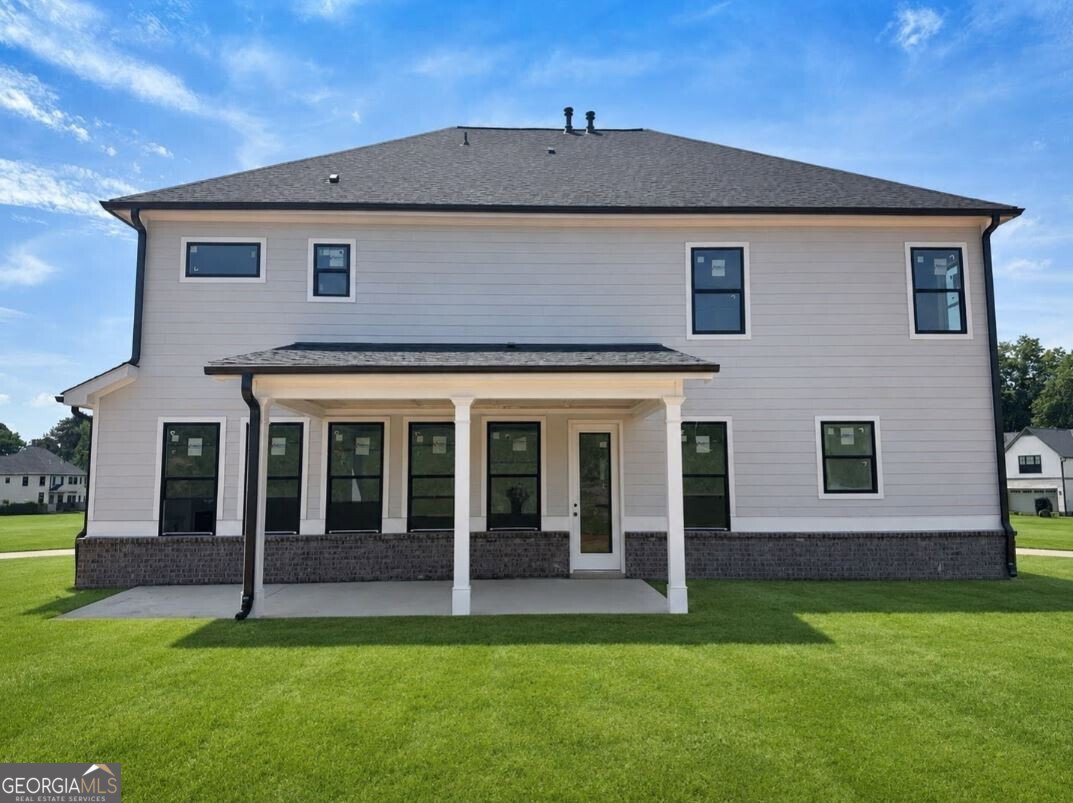


The Cobalt Plan built by Heatherland Homes, is designed for the way you want to live today. This exceptional residence in the coveted Harrison High School district offers everything you need for luxurious, modern living. Enjoy this expansive floor plan with 5 bedrooms, including a convenient main-level guest bedroom with en suite bath, plus a powder room, and dedicated spaces like a separate study, formal dining room, and a versatile loft. The heart of the home features a dream kitchen with ceiling-height, soft-close cabinetry, gleaming quartz countertops, a chef's 6-burner gas cooktop and double convection ovens. Experience the seamless flow of hardwood floors across the main living areas, the loft, and the primary bedroom. Unwind in the spacious primary suite, a private sanctuary boasting dual closets, a double vanity with drawer storage, and an oversized shower. Enhanced trim work and thoughtful touches throughout highlight superior craftsmanship. Extend your living space outdoors onto the inviting covered patio perfect for relaxing or entertaining. This home blends elevated details with functional design, offering the perfect backdrop for life in your new home here at Livingstone Park. The Cobalt Plan, a masterpiece by Heatherland Homes, is designed for the way you want to live today. This exceptional residence in the coveted Harrison High School district offers everything you need for luxurious, modern living. Enjoy this expansive floor plan with 5 bedrooms, including a convenient main-level guest bedroom with en suite bath, plus a powder room, and dedicated spaces like a separate study, formal dining room, and a versatile loft. The heart of the home features a dream kitchen with ceiling-height, soft-close cabinetry, gleaming quartz countertops, a chef's 6-burner gas cooktop and double convection ovens. Experience the seamless flow of hardwood floors across the main living areas, the loft, and the primary bedroom. Unwind in the spacious primary suite, a private sanctuary boasting dual closets, a double vanity with drawer storage, and an oversized shower. Enhanced trim work and thoughtful touches throughout highlight superior craftsmanship. Extend your living space outdoors onto the inviting covered patio, perfect for relaxing or entertaining. This home blends elevated details with functional design, offering the perfect backdrop for life in your new home here at Livingstone Park. (Photos are from a previous delevopment and may not showcase enhanced features available at this community.)
Listing courtesy of Re/Max Tru, Inc..
 © 2026 Georgia MLS. All rights reserved. Information Deemed Reliable But Not Guaranteed.
