


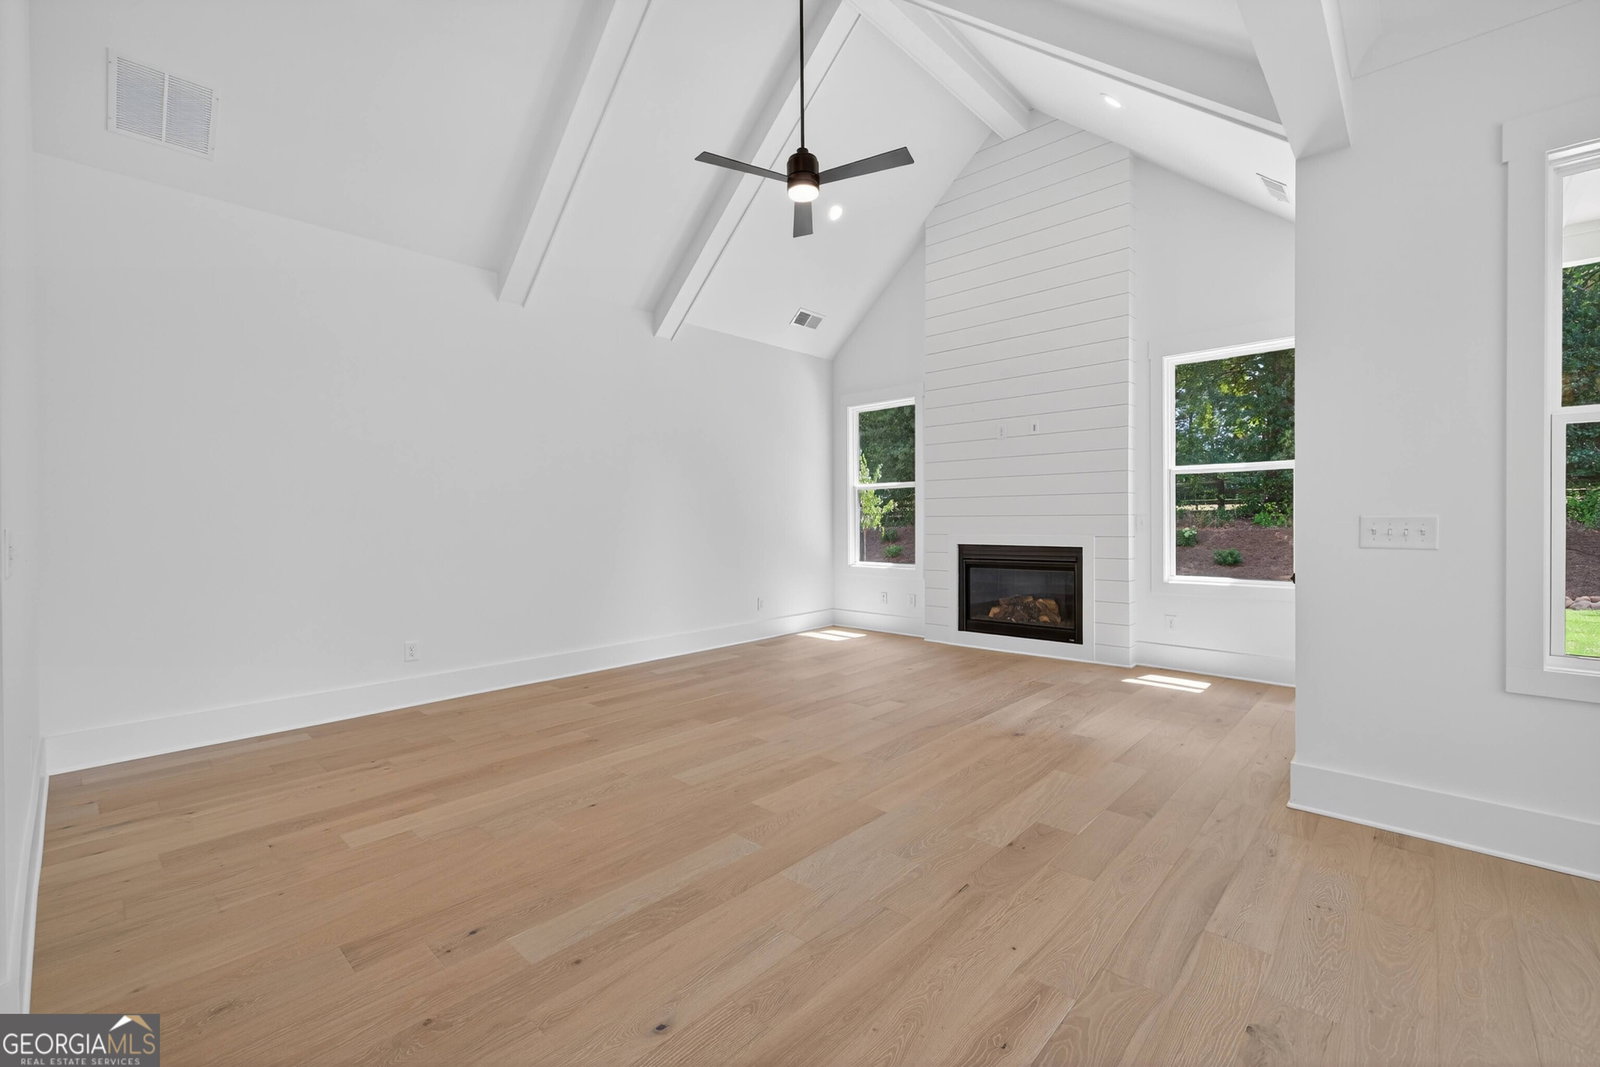
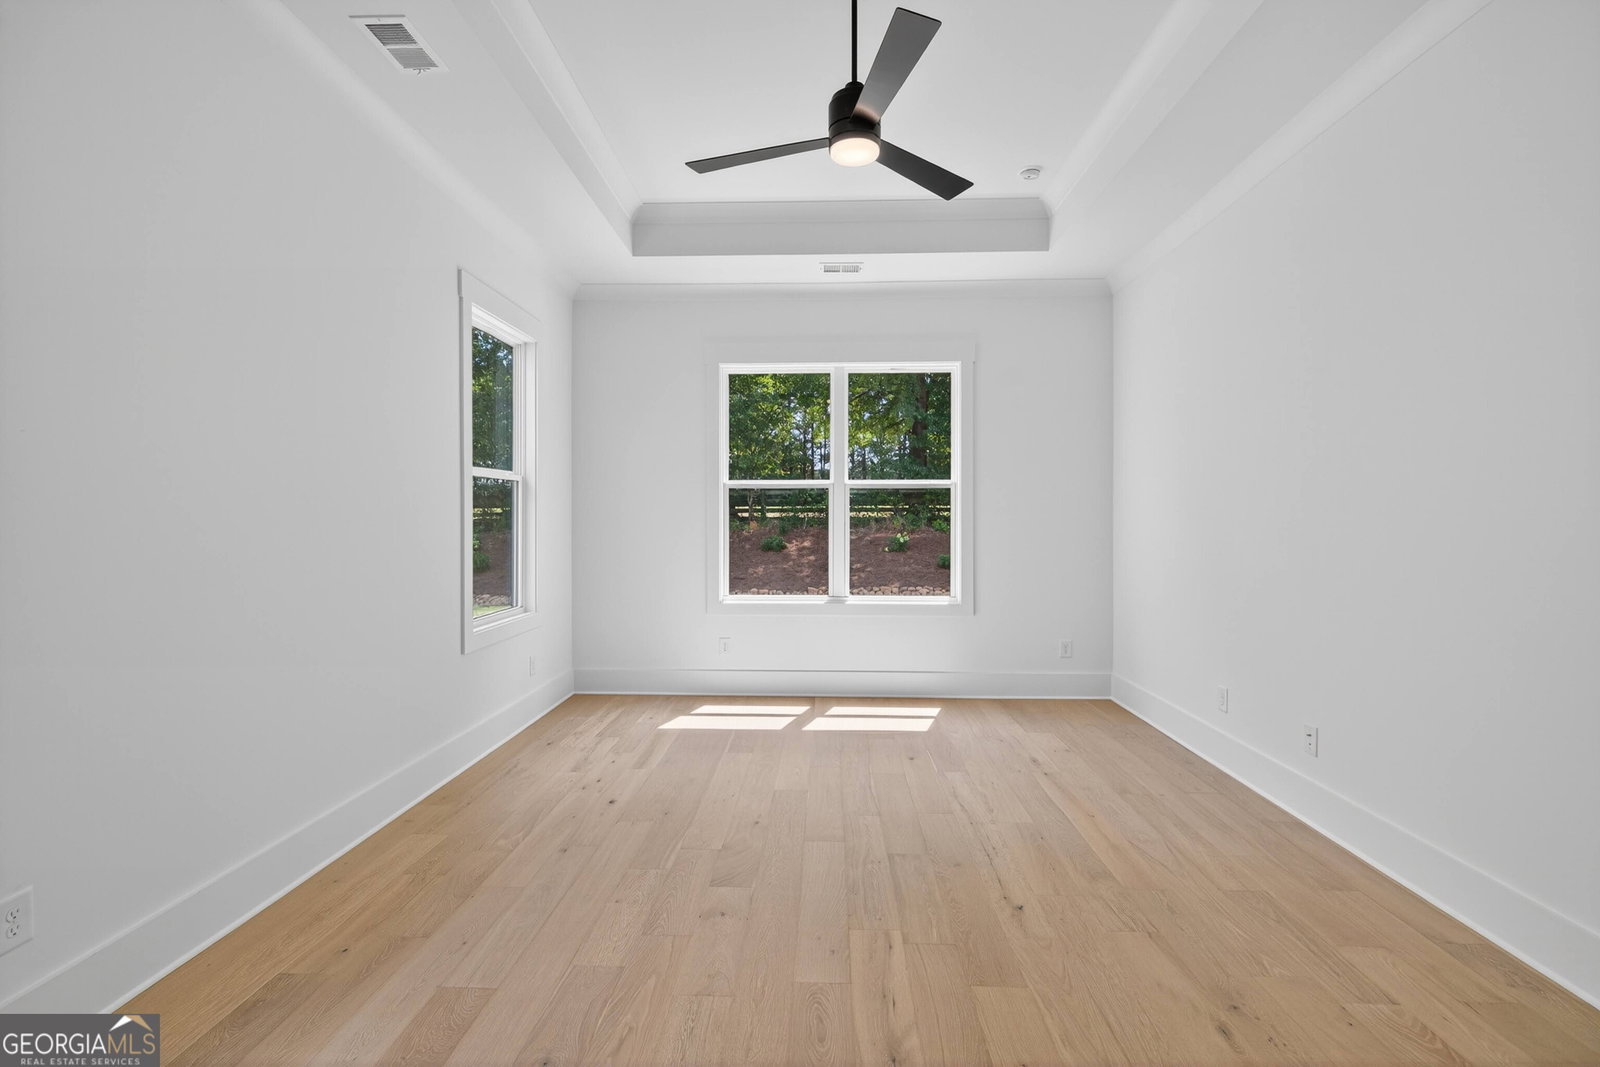


The Sadie Plan built by Heatherland Homes. Experience the difference of a home built with intention. Every detail from lighting and hardware to trim and finishes has been hand selected to reflect a level of craftsmanship that goes beyond the standard. A vaulted living room fills the main level with light and openness, while coffered ceilings in the dining room and detailed trim add architectural interest rarely found in new construction. The kitchen is both functional and beautiful, featuring quartz countertops, ceiling-height cabinetry, double ovens, and an oversized island that anchors the space. The main level primary suite offers a private retreat with a frameless shower, soaking tub, and a spacious walk-in closet. Located in one of Cobb County's most desirable areas: close to parks, hiking, highly desirable Harrison High, Cobb Parkway, and Barrett Parkway.you'll have the best of convenience and lifestyle right at your doorstep. Schedule your tour today to experience the Sadie Plan in person. Ready Fall 2026, but still time to make design selections on this home through August. **All photos are stock photos from the builder**
Listing courtesy of Re/Max Tru, Inc..
 © 2026 Georgia MLS. All rights reserved. Information Deemed Reliable But Not Guaranteed.
