


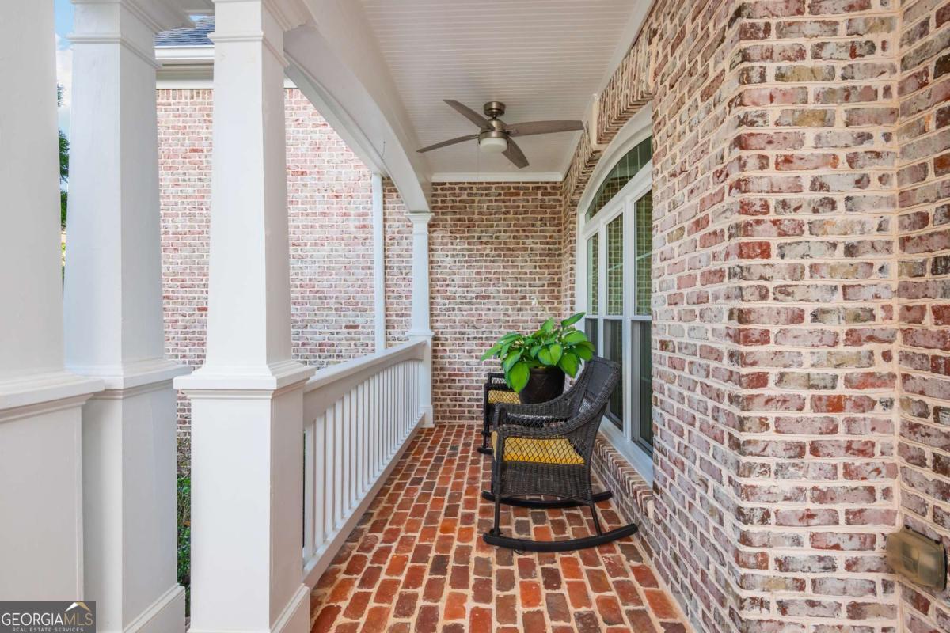


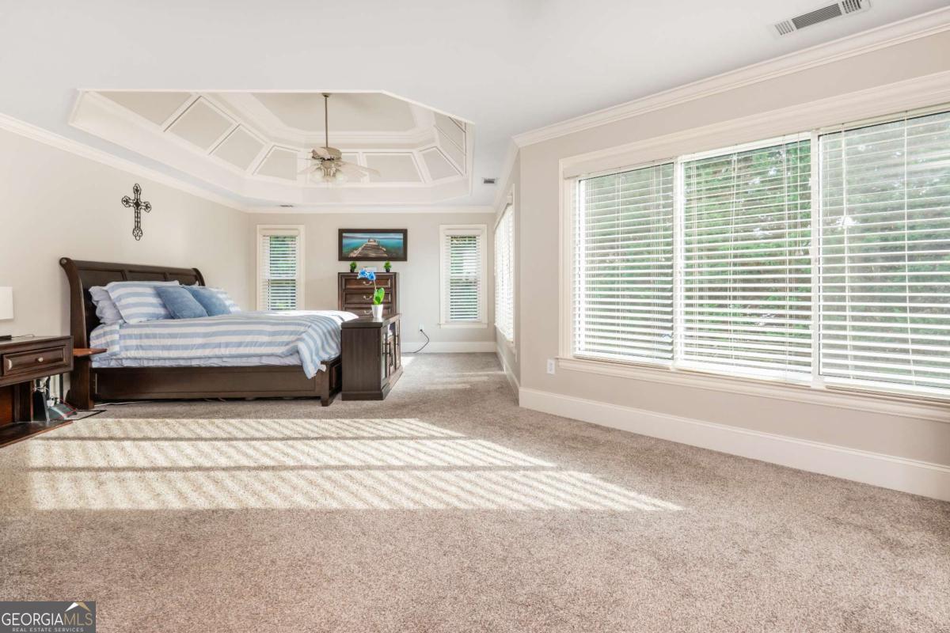


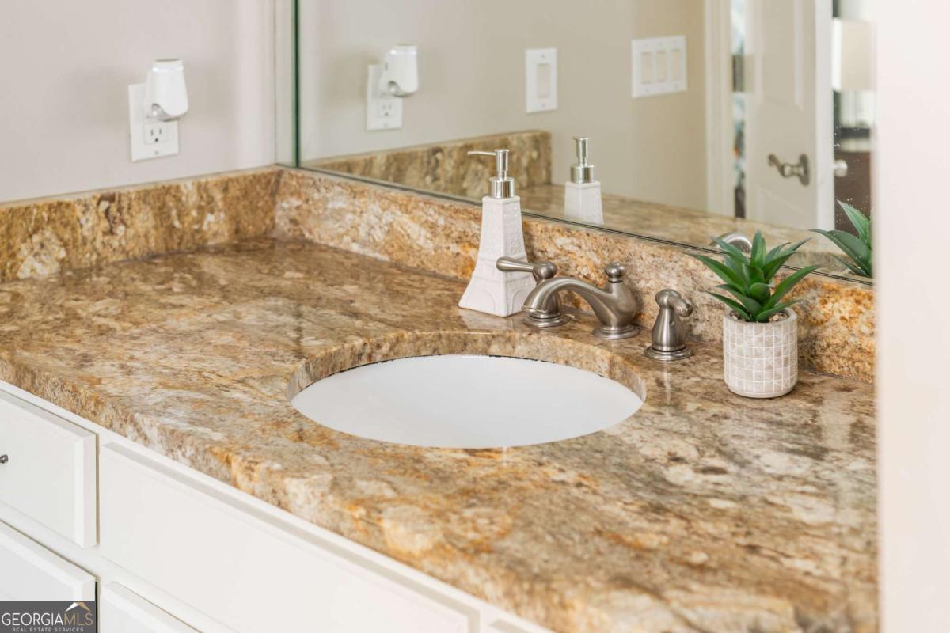


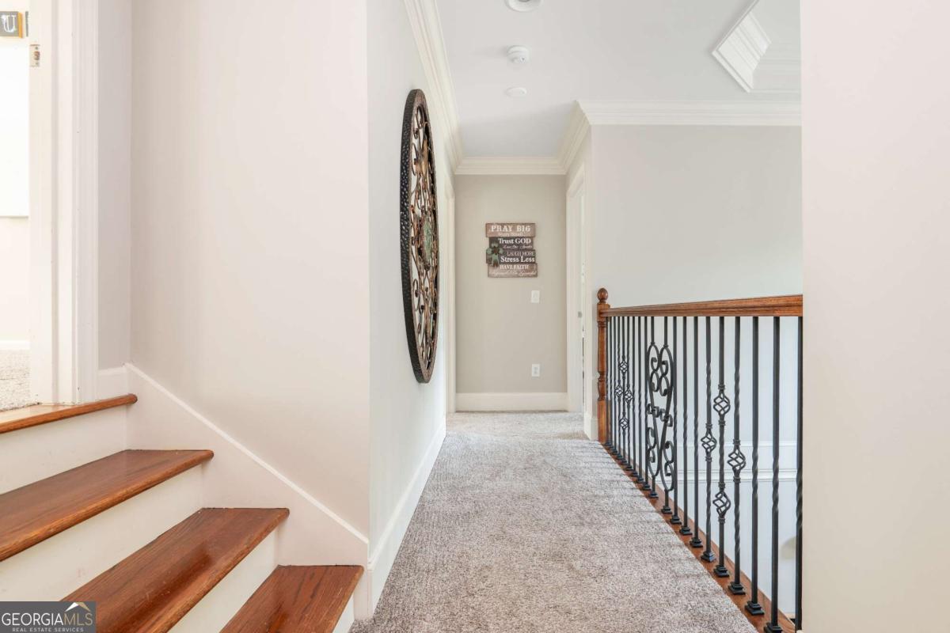


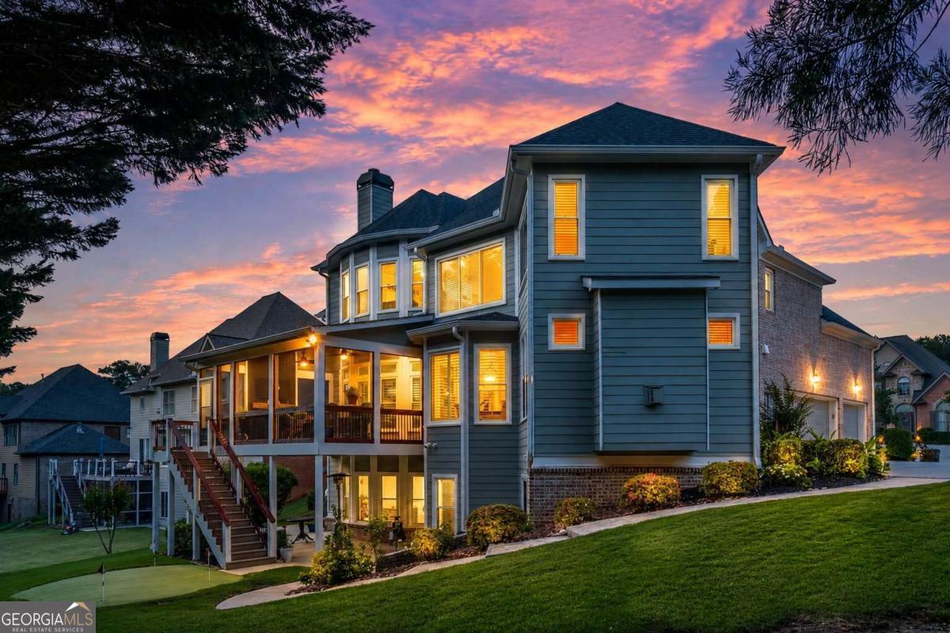

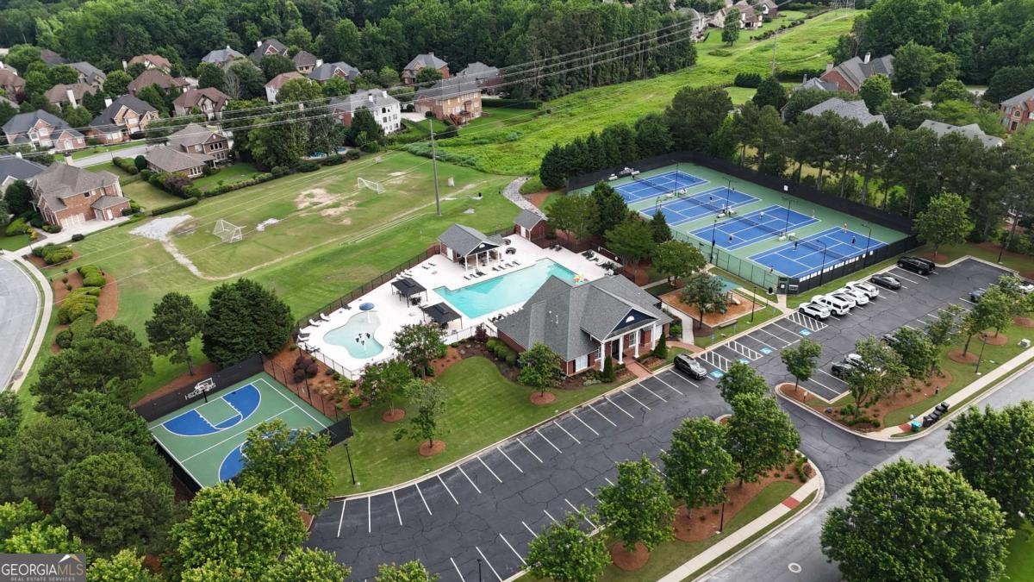

Some homes offer space. This one offers a way of living. Set within the beautiful Hedgerows community, this elegant three-sided brick residence was designed for moments that feel both elevated and effortless: morning coffee on the screened outdoor porch, dinner with friends gathered around the kitchen island, quiet evenings beside one of two fireplaces, movie nights in the terrace-level theater and a few final putts in the backyard before sunset. From the moment you enter, the home feels gracious, bright and welcoming. The formal dining room creates a refined setting for holidays and celebrations, while the fireside great room offers a comfortable place to gather every day. At the center of the home, the beautifully refreshed kitchen pairs crisp white cabinetry, double ovens, a gas cooktop, generous pantry storage and a substantial island with an open connection to the breakfast area and fireside keeping room. It is a layout that makes hosting feel natural, whether entertaining a crowd or enjoying a relaxed evening at home. Just beyond the kitchen, the covered and screened outdoor living room becomes an extension of the home itself. Surrounded by views of the landscaped backyard and overlooking the private putting green, it is the kind of space where weekends slow down, conversations last longer and Atlanta evenings can be enjoyed in comfort. The main level guest suite offers privacy and flexibility for visitors, while upstairs, the oversized primary retreat feels removed from the pace of the day, complete with a generous sitting area, spa-inspired bath and dual closets. Three additional bedrooms and a spacious bonus room provide room for family, guests, hobbies or a second living area. Downstairs, the partially finished terrace level creates an entirely different experience, with space for movie nights, game days, fitness, work or casual entertaining, all with walk-out access to the backyard. Thoughtful improvements further elevate the home with an investment of nearly $180,000 by the owners, including replacement windows throughout, a covered and screened rear deck, refreshed exterior paint, a Navien tankless water heater, updated HVAC components, shutters and blinds, landscape uplighting, electrical enhancements and improved backyard drainage. With a three-car garage and access to neighborhood amenities including a clubhouse, pool, tennis courts, soccer fields and playground, and sought-after schools, this is more than a beautifully appointed Buford home. It is a place designed for gathering generously, relaxing completely and enjoying every season of life.
Listing courtesy of Compass.
 © 2026 Georgia MLS. All rights reserved. Information Deemed Reliable But Not Guaranteed.
