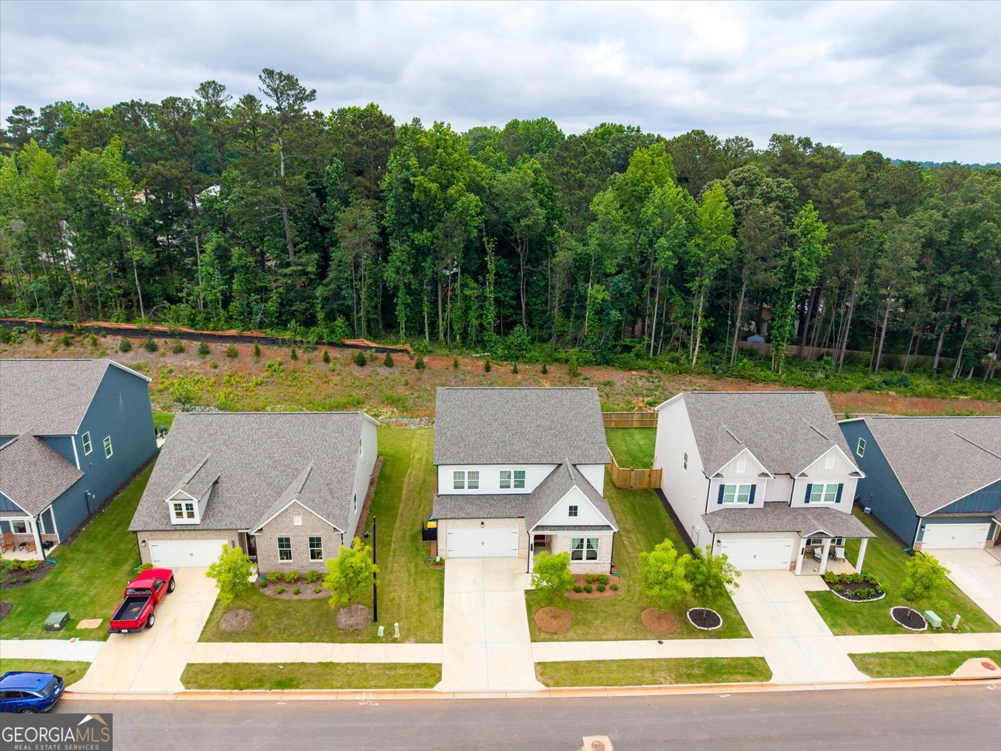


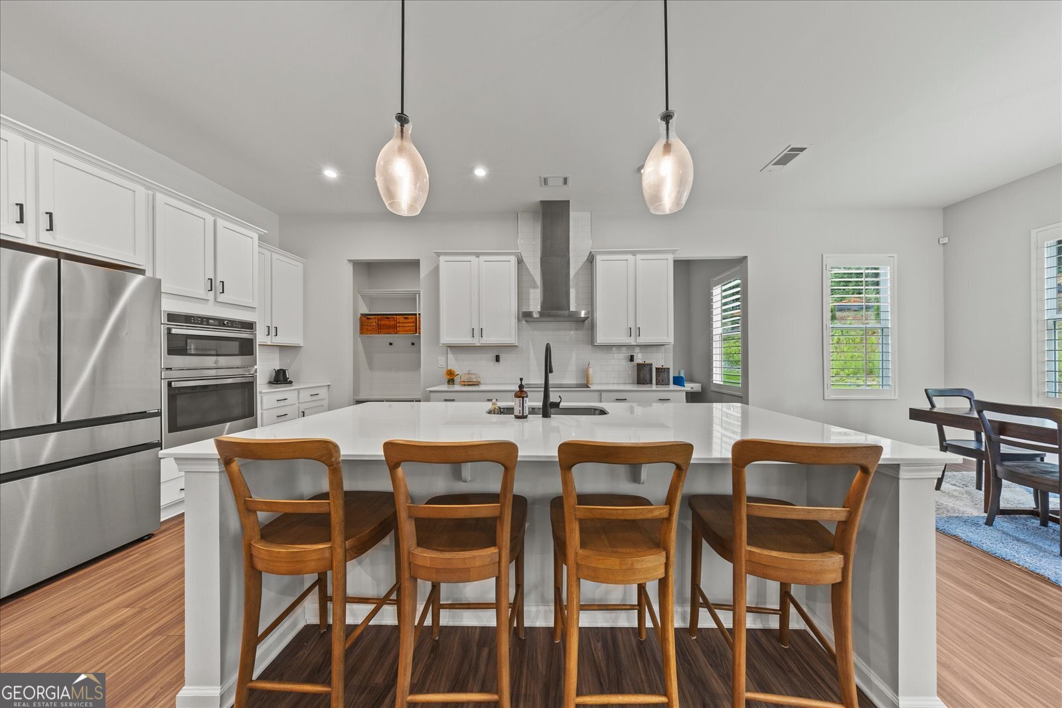


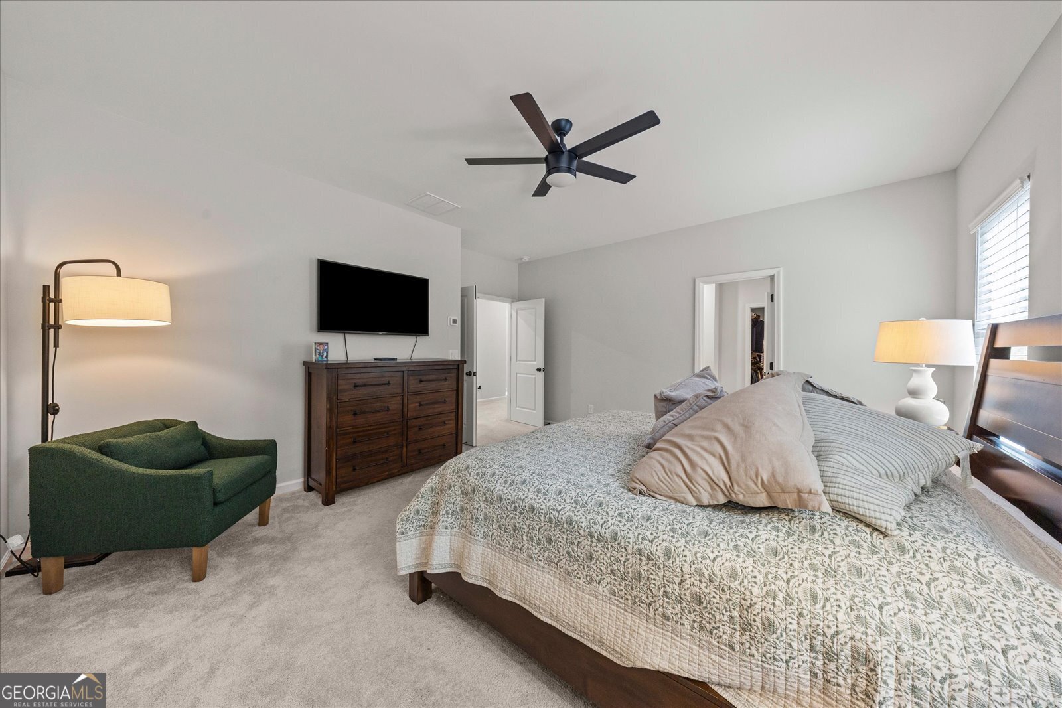


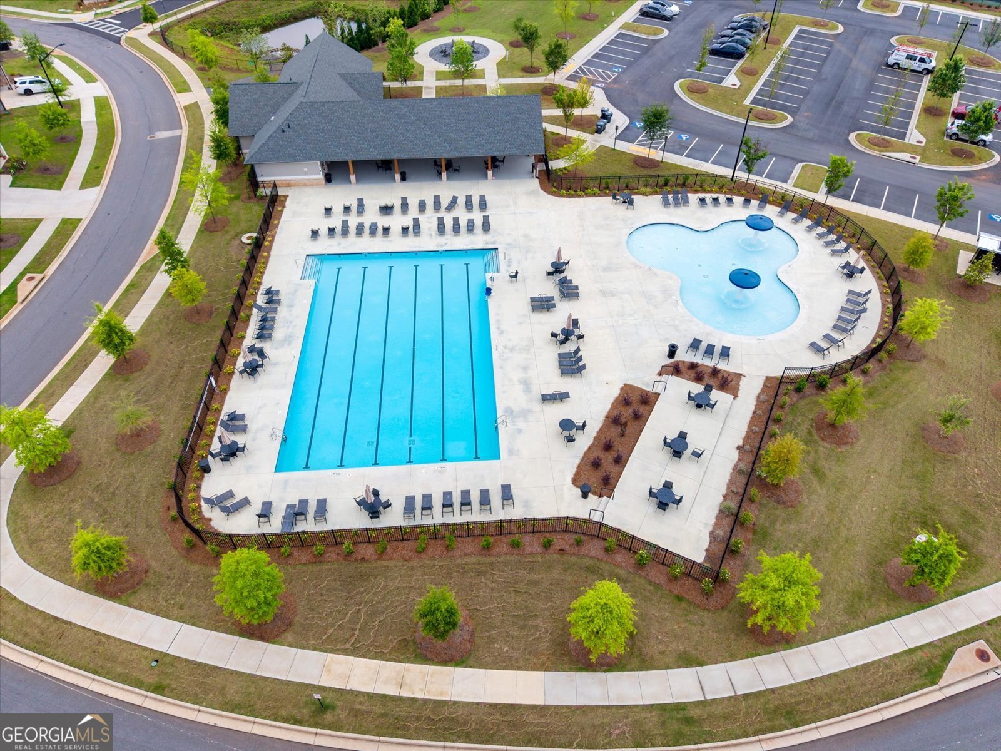


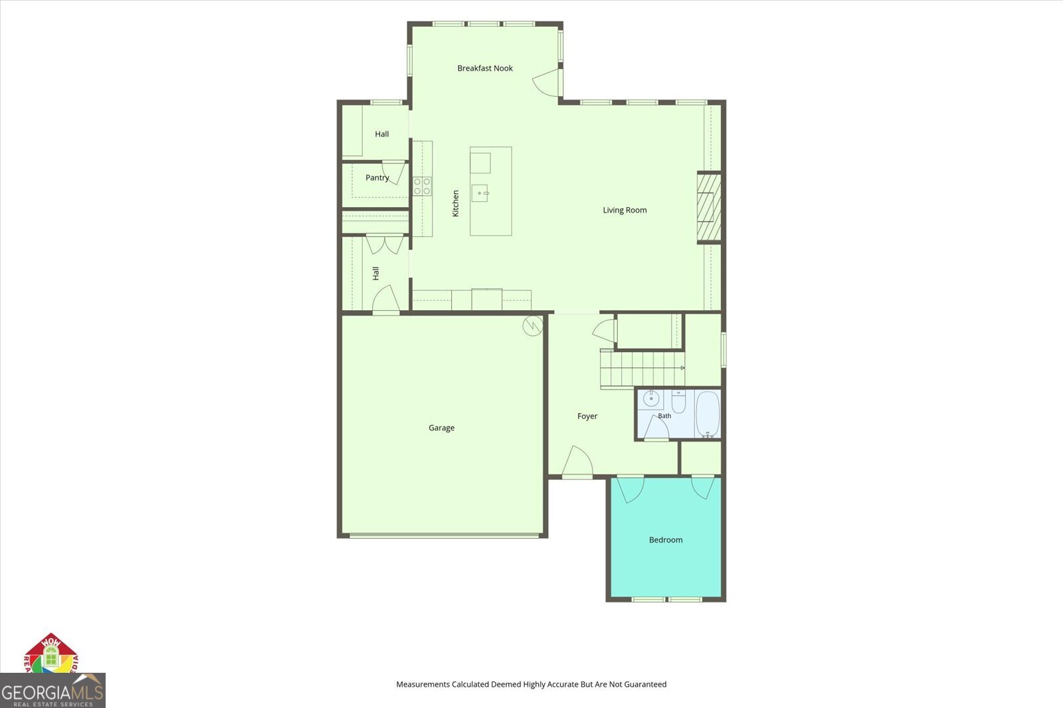


Why wait on new construction when you can move right into this beautifully upgraded 2025-built home and enjoy all the benefits of new construction without the wait? Lovingly maintained by the original owners for just one year, this spacious five-bedroom, three-bath traditional offers modern design, thoughtful upgrades, and exceptional community amenities. The main level features durable luxury vinyl flooring throughout and an open-concept layout designed for everyday living and entertaining. The stunning kitchen showcases white cabinetry, quartz countertops, stainless steel appliances, a large center island, and an oversized walk-in pantry. Just off the kitchen, a dedicated office nook provides the perfect space for working from home, studying, or managing daily tasks. The main floor also includes a full bedroom and bathroom, ideal for guests or multigenerational living. Upstairs, you'll find four additional bedrooms, two full bathrooms, a versatile loft area, and a convenient laundry room complete with a utility sink. The spacious owner's suite offers a private retreat with a large walk-in closet and a beautiful ensuite bath featuring a tiled walk-in shower and dual vanities. Generously sized secondary bedrooms provide plenty of space for family and guests. Since purchasing the home, the owners have added numerous high-end upgrades, including custom built-ins surrounding the living room fireplace, a built-in mudroom drop zone, plantation shutters throughout, crown molding, decorative accent wall molding, ceiling fans in the bedrooms, a large overhead garage storage rack, and a brand-new refrigerator that remains with the home. Outside, enjoy a large, flat backyard with plenty of room for play, pets, gardening, or future outdoor living spaces. The community amenities are truly second to none, featuring eight pickleball courts, an Olympic-size swimming pool, a separate splash pad for children, a covered pavilion with picnic tables, a large playground, fire pit gathering area, expansive green space for recreation, and ample parking for residents and guests. Best of all, this nearly new home still includes the builder's warranties, offering peace of mind while allowing you to skip the construction timeline and move in right away.
Listing courtesy of Keller Williams Realty Partners.
 © 2026 Georgia MLS. All rights reserved. Information Deemed Reliable But Not Guaranteed.
