
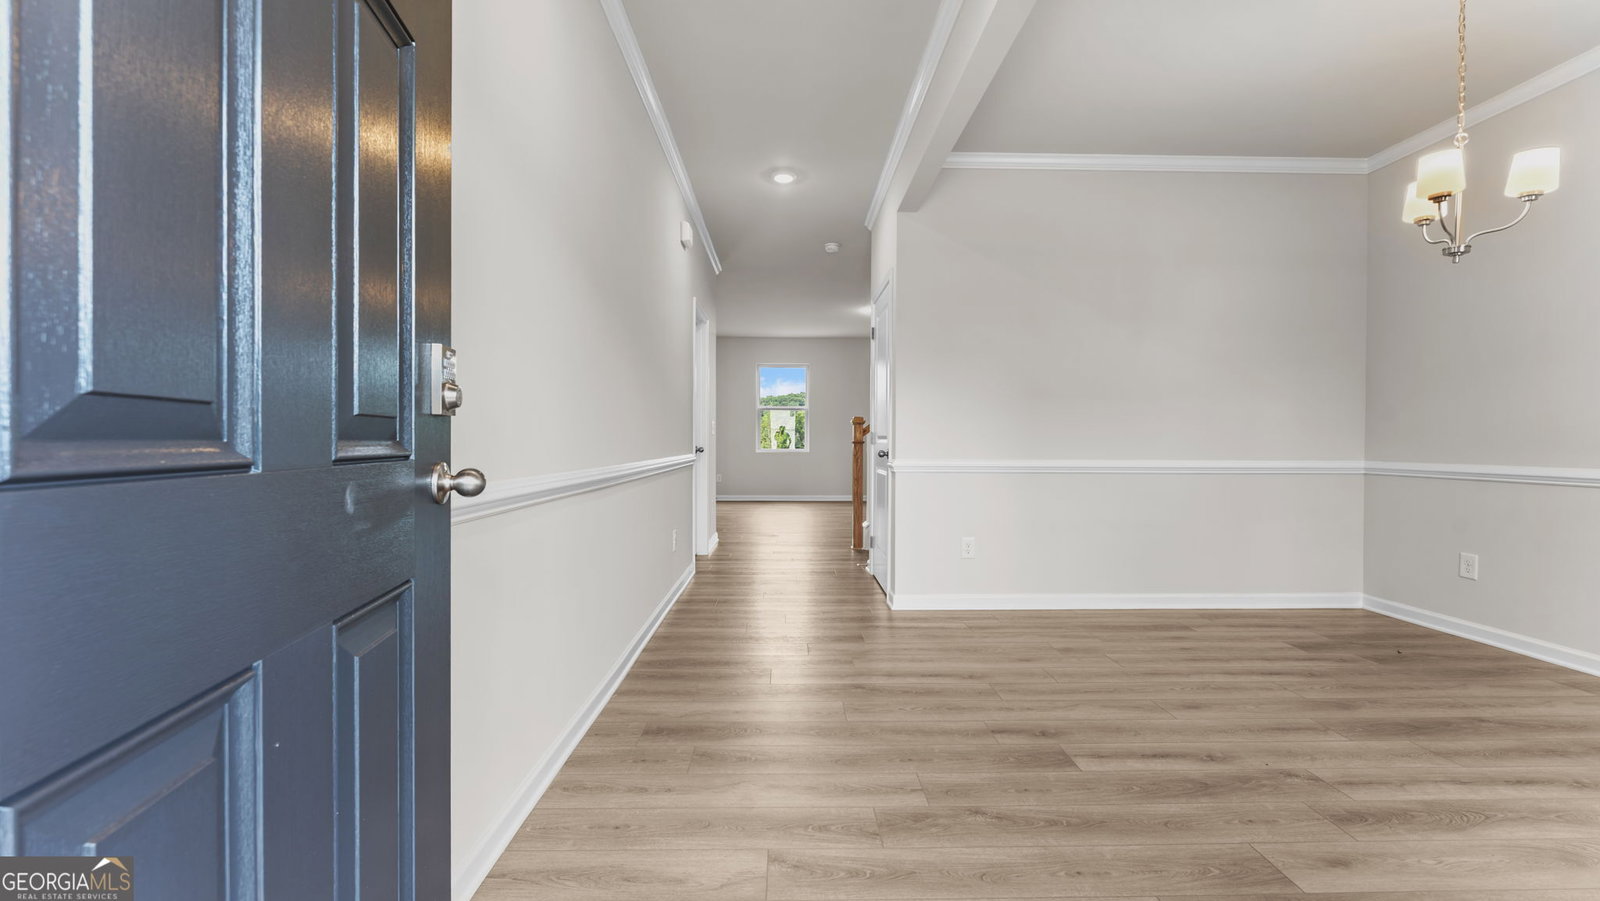


Welcome to The Turnbridge Plan-a stunning 4-bedroom, 2.5-bathroom retreat offering spacious living and exceptional functionality. This beautifully designed home perfectly balances a scenic, country-like setting with the incredible convenience of being just minutes from the interstate. With only 142 home sites in this picturesque community, this is a rare opportunity to enjoy tranquil views while staying connected to the city. Main Level features the family room flows seamlessly into a chef-ready kitchen featuring an island, granite countertops, modern LED lighting, and 36-inch stained cabinets equipped with a stainless steel electric range, dishwasher, and a large walk-in pantry a convenient mudroom, A formal separate dining room, and luxury vinyl plank (LVP) flooring throughout the entire first floor. Upper Level features a Master Suite with a dramatic trey ceiling. The private en-suite boasts a raised double vanity with cultured marble countertops, a 42-inch shower, and a relaxing garden tub perfectly framed by a 40 X 40 window for natural light. It also includes a private water closet and a large walk-in closet. Upstairs is completed with three spacious secondary bedrooms, a full hall bath with a tub/shower combo and cultured marble, as well as a dedicated upstairs laundry room for ultimate convenience. Whether you are looking for peaceful community views or an easy commute, this floor plan delivers. Move in ready.
Listing courtesy of Piedmont Residential Realty.
 © 2026 Georgia MLS. All rights reserved. Information Deemed Reliable But Not Guaranteed.
