


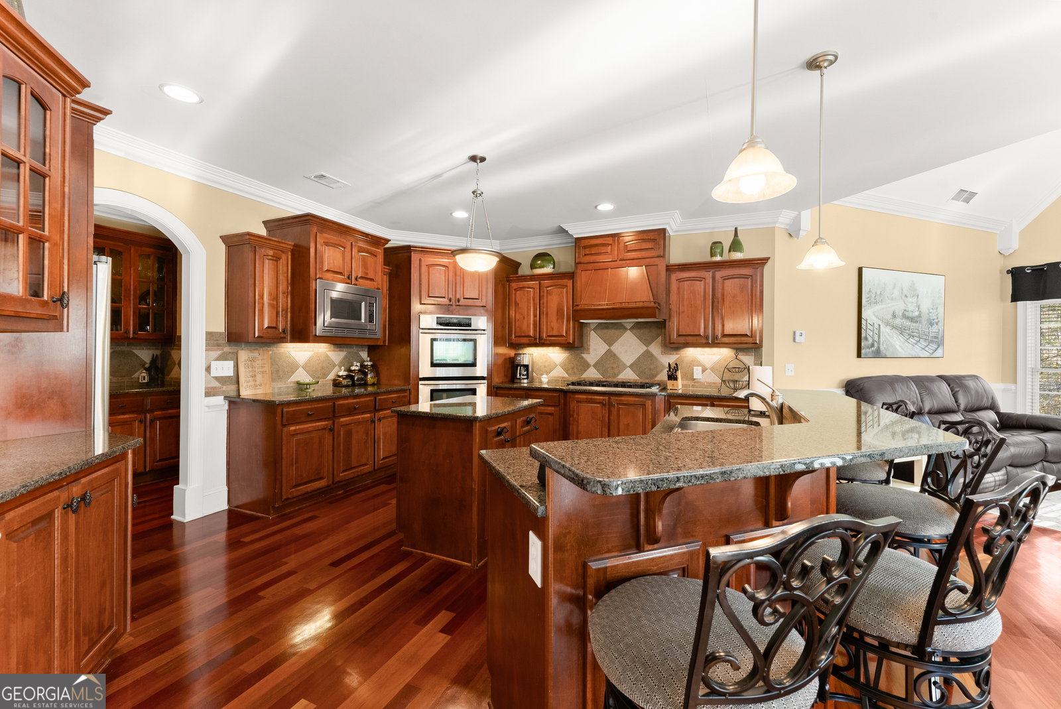


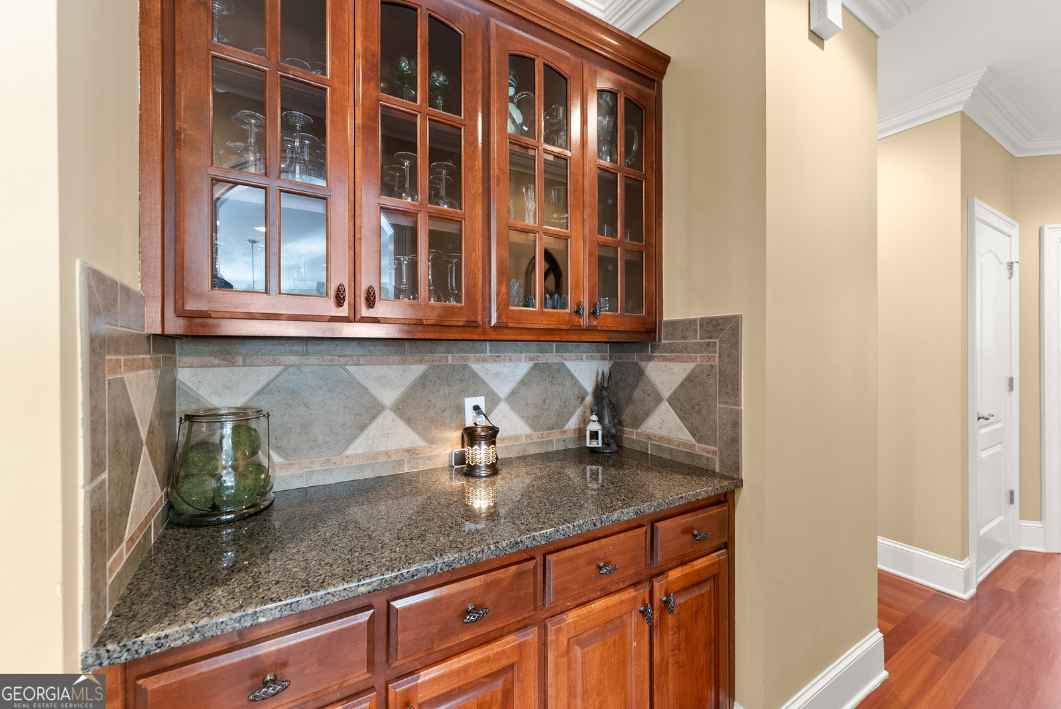

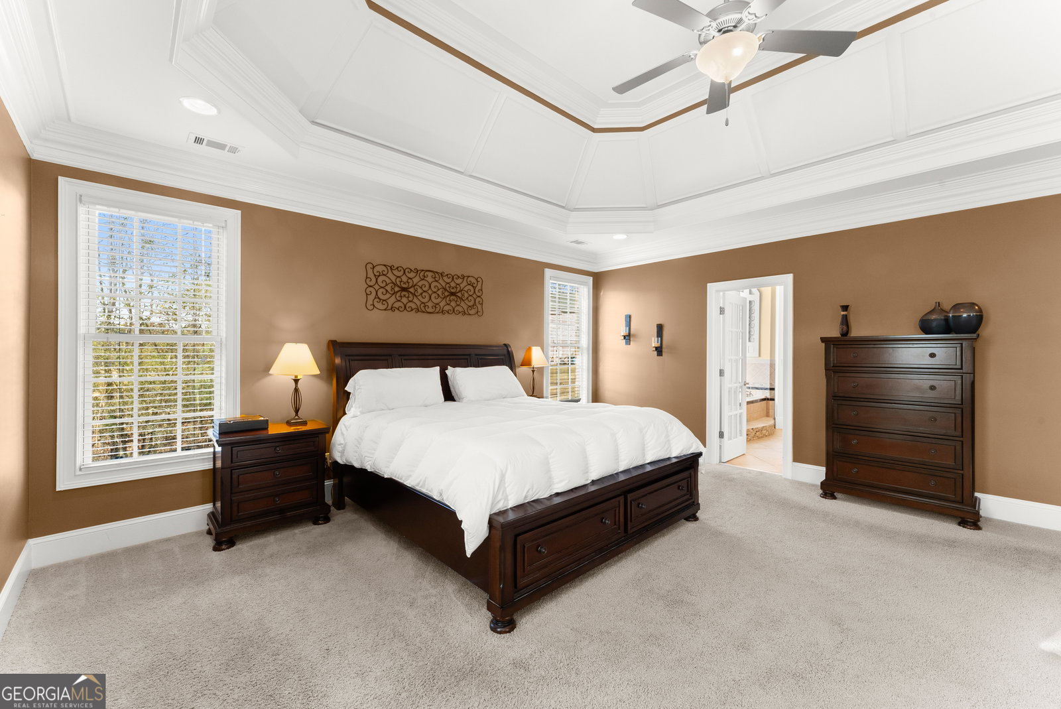



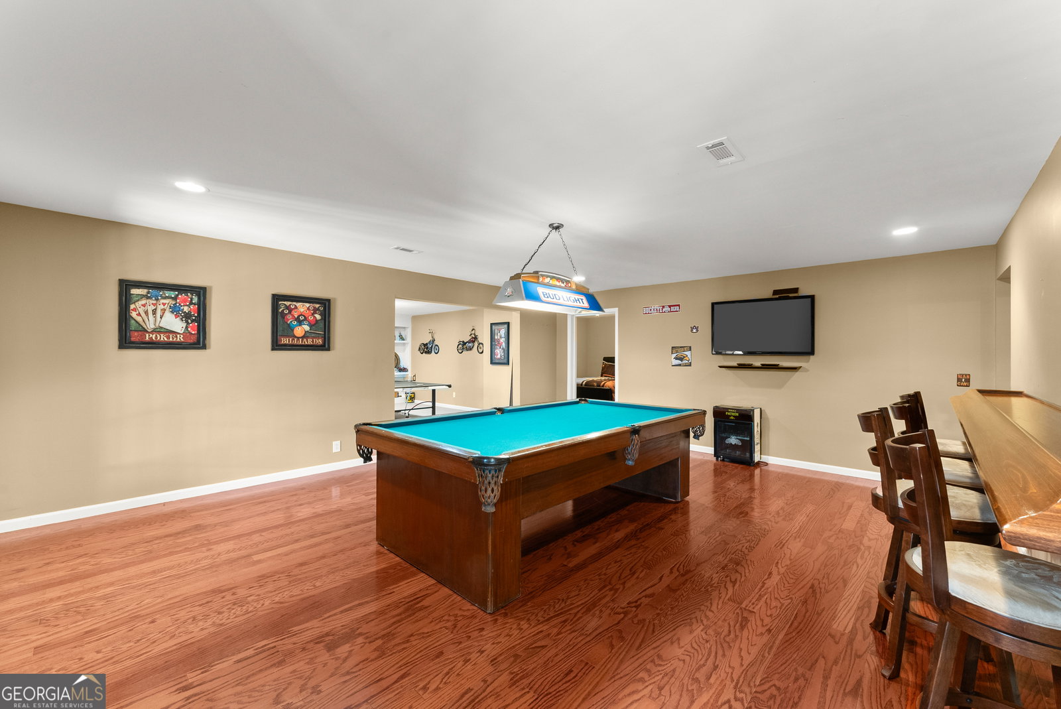


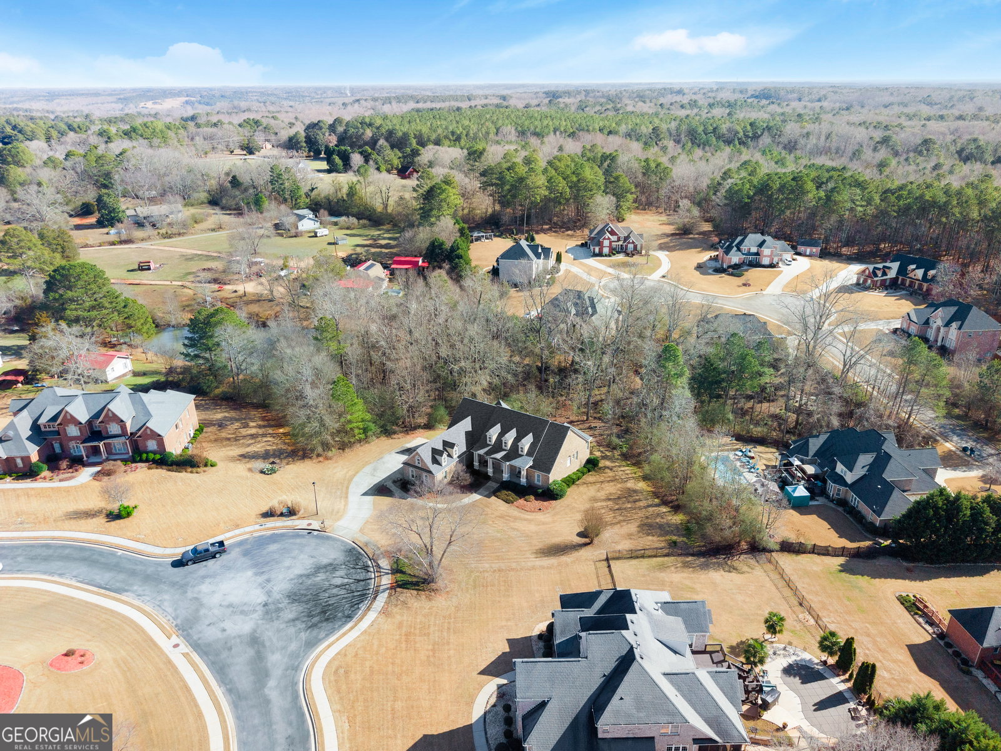

Welcome to this exceptional all-brick beauty offering over 7,300 square feet of timeless craftsmanship and refined living in one of Henry County's most desirable neighborhoods. Nestled on a private cul-de-sac lot, this impeccably maintained home combines grand scale with warm, inviting spaces. Step inside to discover expansive rooms filled with natural light, rich hardwood flooring, impressive crown molding/trim work and neutral designer tones throughout. Built with superior quality and care, every detail reflects durability and elegance - from the solid construction to the newer roof (just 2 years old). The heart of the home is the beautifully appointed kitchen, featuring rich wood cabinetry, a gas cooktop, a double oven, walk-in pantry, and generous prep space perfect for everyday living and entertaining. Just off the kitchen, a cozy keeping room creates the ideal gathering space for relaxed evenings. You are sure to be impressed by the owner's suite which has a separate sitting area centered around a cozy fireplace for added warmth and ambiance. The spa-like en suite bath features a double vanity with many cabinets and drawers and a large stained glass window is centered over a grand soaking tub and fills the space with soft natural light, creating a serene and elegant atmosphere. Complete with a large walk-in closet off the bathroom. With 7 bedrooms, this home offers incredible flexibility for families of all sizes. Storage is abundant throughout, including easy-access walk-through attic space and thoughtfully designed utility areas. The finished basement level is truly an entertainer's dream - complete with a wet bar and multiple oversized bonus rooms ready to accommodate a home theater, gym, game room, or guest retreat. An additional unfinished area with double exterior doors provides the perfect workshop or extra storage space. Outdoor living is just as impressive, featuring a large main-level deck, a patio off the basement, and a welcoming front porch - ideal for fun weekends or taking a break to enjoy the sunshine! Additional highlights include a 3-car garage and convenient access to major routes, offering easy travel to Atlanta or Macon. This is your opportunity to own a home that offers unmatched space, quality, and comfort in a prime location. Call Jamie to see today!
Listing courtesy of Tara Properties, Inc..
 © 2026 Georgia MLS. All rights reserved. Information Deemed Reliable But Not Guaranteed.
