


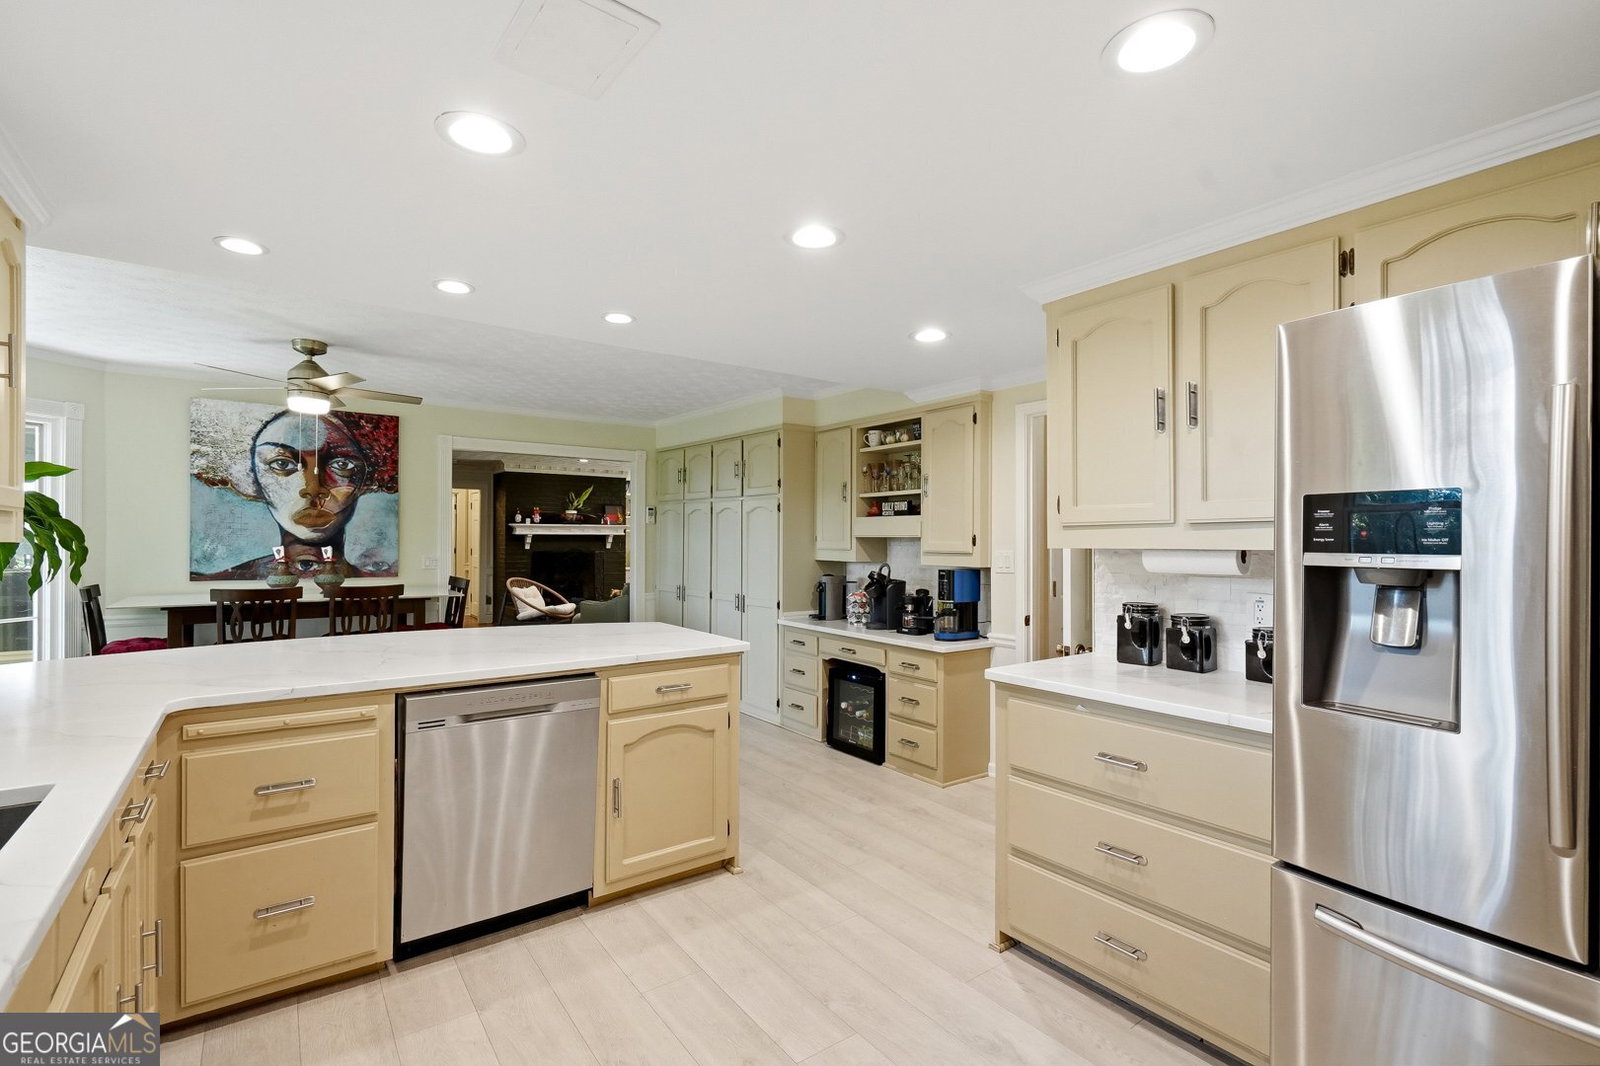


Price Reduction!!! Now offered at $529,900! Spacious, beautifully updated, and exceptionally versatile, this 5-bedroom, 4-full-bath home offers over three levels of thoughtfully designed living space with no HOA. From the moment you enter the foyer, you'll appreciate the layout, natural light, and flexible floor plan. The main level features formal living and dining rooms, a spacious family room with a brick fireplace, and an extended sunroom overlooking the backyard. The updated kitchen showcases white marble countertops, stainless steel appliances, classic cabinetry, abundant storage, and a bright breakfast area. A main-level bedroom and full bath add flexibility for guests, a home office, or other living arrangements. Upstairs, the oversized owner's suite includes a separate sitting area, walk-in closet, and private bath, along with generously sized secondary bedrooms and an additional full bathroom. The fully finished terrace level offers a rare bonus with its own private exterior entrance, full second kitchen, full bathroom, and expansive living areas. The finished basement provides outstanding flexibility for extended stays, entertaining, hobbies, recreation, or a variety of other uses. Outside, enjoy a large, private, fenced backyard with ample space for outdoor entertaining, gardening, recreation, or simply relaxing. Conveniently located near parks, shopping, dining, and major commuter routes including I-85, I-285, and Highway 78, this home combines generous living space, modern updates, and exceptional flexibility in an established Lilburn community. Price reduced to $529,900-an excellent opportunity to own a spacious, move-in-ready home with exceptional versatility and no HOA.
Listing courtesy of NorthGroup Real Estate Inc.
 © 2026 Georgia MLS. All rights reserved. Information Deemed Reliable But Not Guaranteed.
