


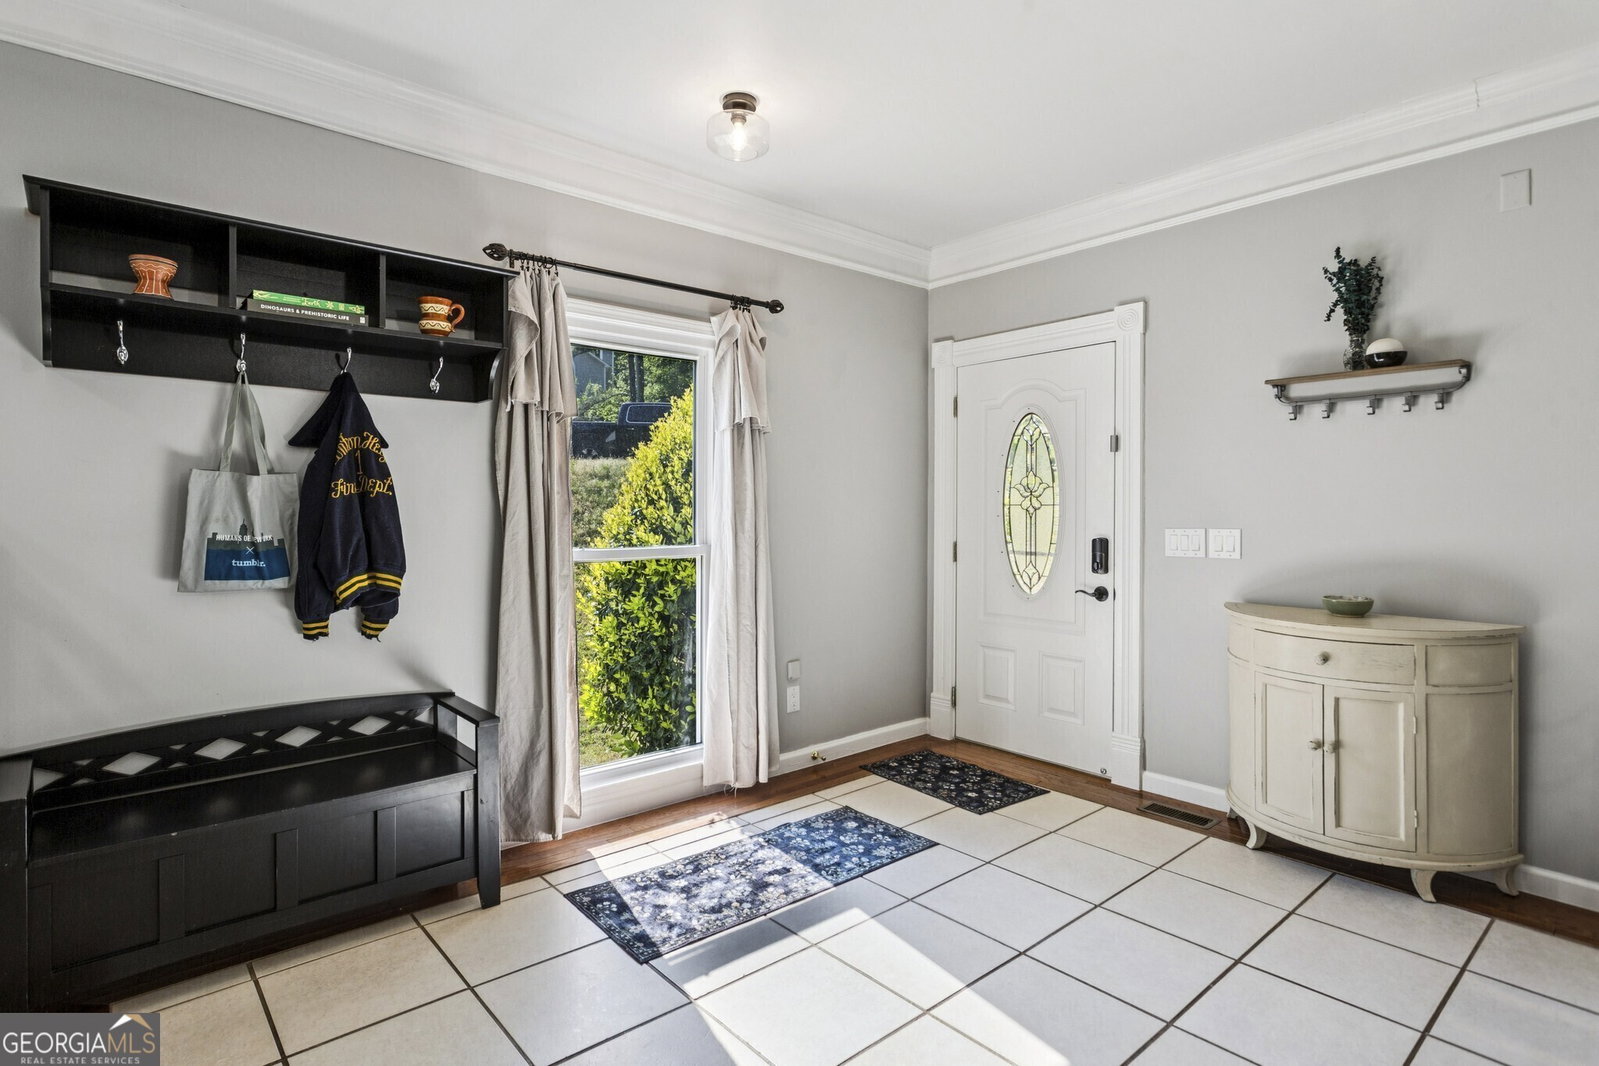


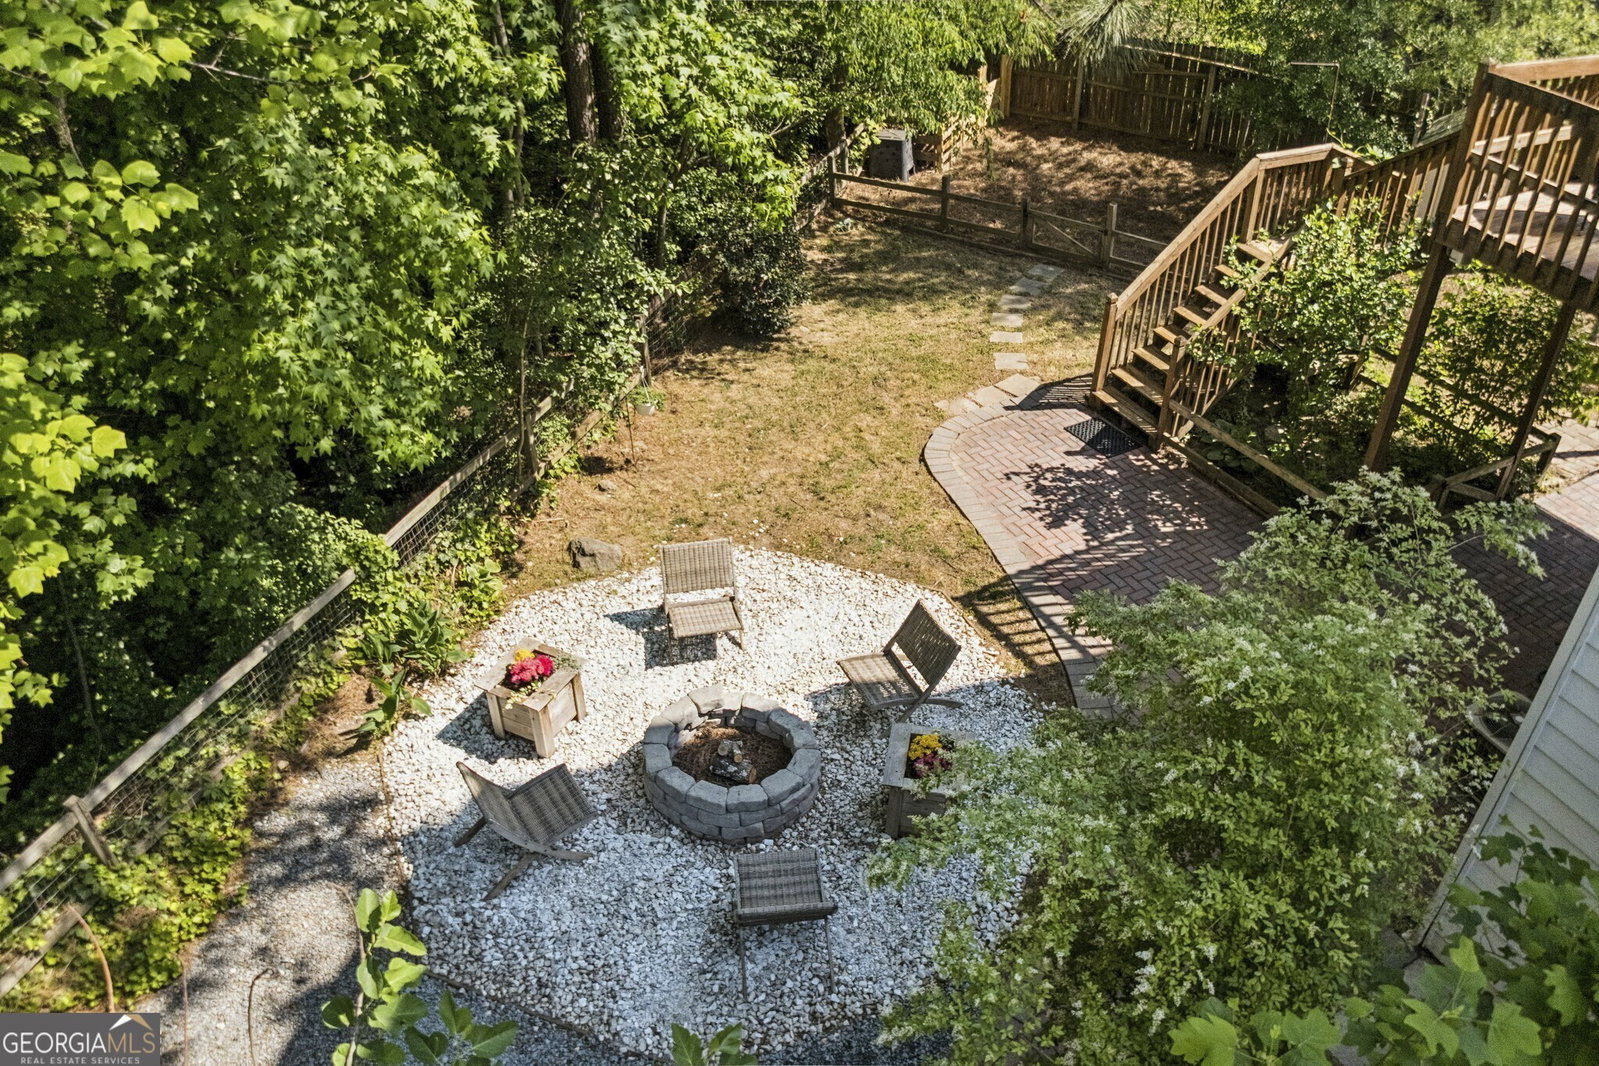


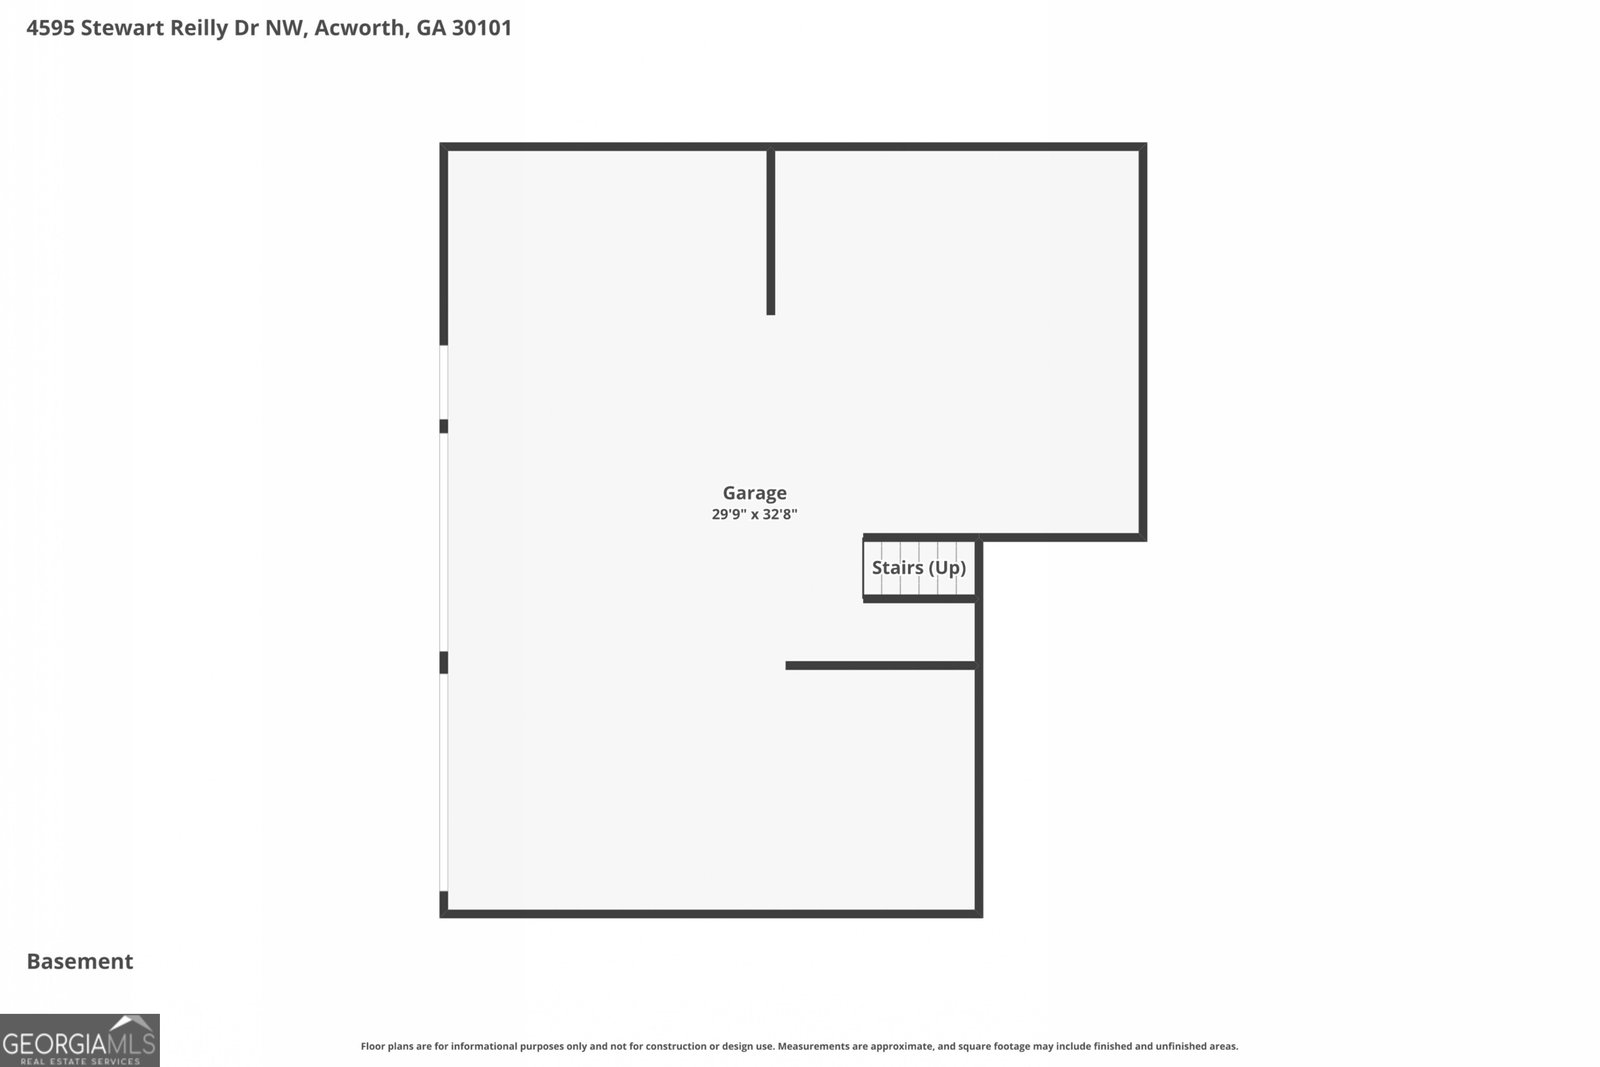
Seller is offering $5k buyer's concession with an accepted offer by 7/31! Welcome to this Charming Farmhouse-Inspired Retreat where the Hobby Farm of Your Dreams is already beautifully set up, combining Classic Charm, Functional Living, and an Incredible Outdoor Lifestyle on a Quiet Cul-De-Sac in one of Acworth's most desirable locations. Perfectly positioned on a spacious .5-Acre Lot, this one-of-a-kind property offers privacy, room to grow, and the rare opportunity to enjoy raised garden beds, a chicken coop, storage shed, and established fruit trees - all while being just minutes from Top-Rated Schools including Frey Elementary, McClure Middle, and Allatoona High School, as well as Historic Downtown Acworth's restaurants, shops, parks, and lakefront attractions. From the moment you arrive, the Covered Front Porch creates a warm and inviting first impression. Inside, a Light-Filled Interior welcomes you with an ideal layout designed for both everyday comfort and effortless entertaining. The Fireside Family Room serves as the heart of the home, offering a cozy gathering space that flows seamlessly into the Adjacent Dining Room. The Bright White Kitchen combines style and functionality with Stainless Steel Appliances, Granite Countertops, Tile Backsplash, and generous cabinetry. Just beyond, the Breakfast Room with a Bay Window overlooks the Rear Deck and peaceful backyard setting - the perfect place for morning coffee or casual meals with a view. A convenient Powder Room completes the Main Level. Upstairs, the Primary Suite offers a relaxing retreat featuring an Updated Private Ensuite Bathroom and a Custom Walk-In Closet. Two Additional Bedrooms and a Full Hall Bathroom provide flexible space for family, guests, or a Home Office. The Unfinished Basement offers excellent Storage and endless potential for future expansion, gym space, workshop, or recreation area. Step outside and discover what truly sets this property apart. The Rear Deck overlooks a backyard oasis complete with a Fire Pit, Raised Garden Beds, Creek Access, and room to roam. Enjoy established landscaping with a Producing Fig Tree, Nectarine Tree, Crabapple Tree, Beer Hops, and seasonal Morning Glories. A Large Storage Shed offers excellent utility, while the cleaned-out Chicken Coop is ready for hobbies, homesteading, or creative use. Recent improvements include updated French Drains for added peace of mind. Rarely does a home offer this much charm, space, and outdoor opportunity in such a sought-after Acworth location.
Listing courtesy of Bolst, Inc..
 © 2026 Georgia MLS. All rights reserved. Information Deemed Reliable But Not Guaranteed.
