


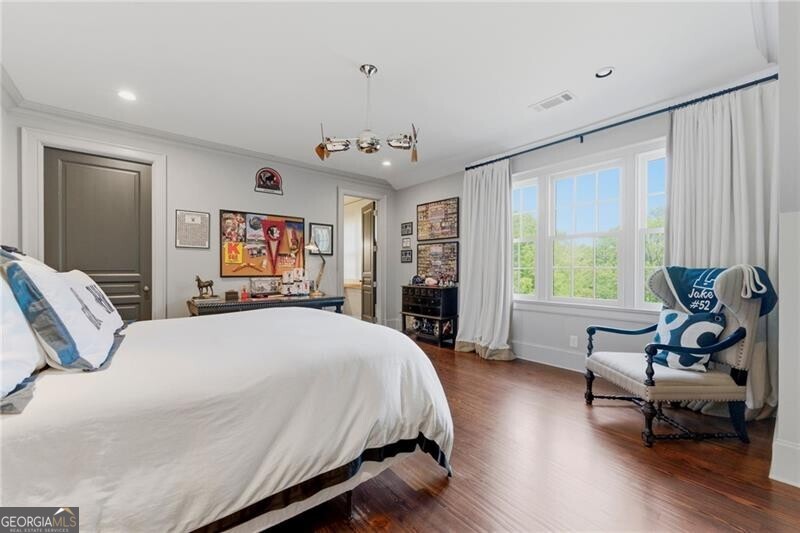


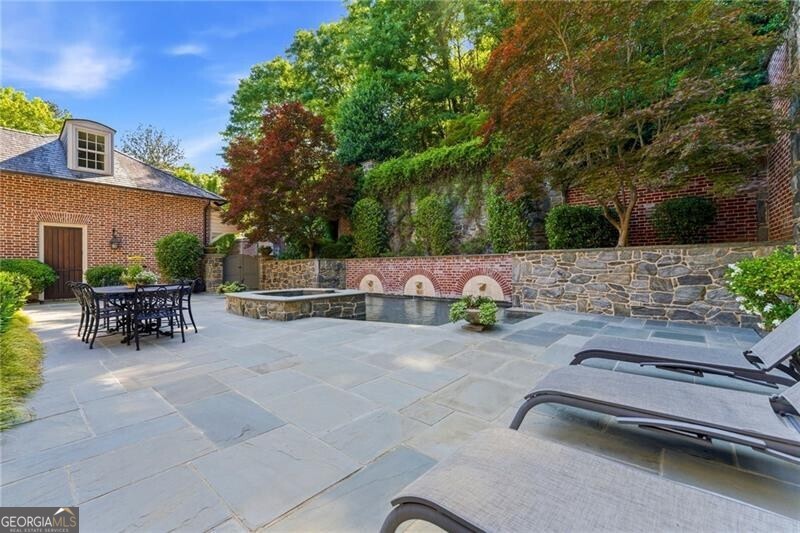
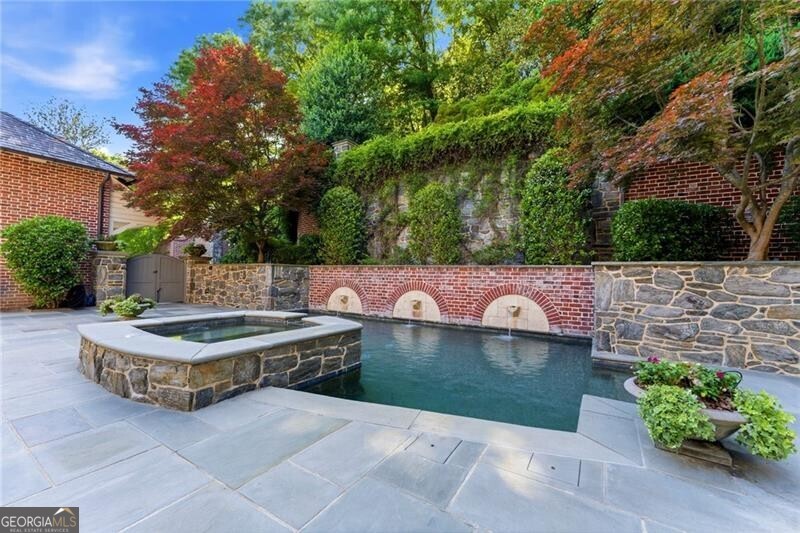


Thoughtfully built by Delaney Rosetti and masterfully designed by Bill Baker, this exceptional estate seamlessly blends timeless elegance with modern luxury. Designed for both grand-scale entertaining and refined everyday living, the home showcases expansive living spaces, exquisite craftsmanship, and impeccable attention to detail throughout. A light-filled foyer welcomes you into beautifully appointed formal spaces, including a handsome wood-paneled study, sophisticated living room, and elegant dining room. Encircling these interiors is an extraordinary 1,700-square-foot covered porch finished in Pennsylvania bluestone, creating a seamless indoor-outdoor living experience, while rich 10" pine floors add warmth and character throughout the home. The chef's kitchen is both striking and functional, perfectly positioned at the rear of the home overlooking the resort-style pool and grounds. Featuring a stunning combination of marble and wood countertops, a Wolf gas range, Sub-Zero refrigeration, dual dishwashers, abundant custom cabinetry, and exceptional prep space, this kitchen was designed to impress. A well-appointed bar and generous walk-in pantry make entertaining effortless. Everyday convenience is elevated with a thoughtfully designed mudroom, laundry room, and powder room located just off the spacious three-car garage. Adjacent to the kitchen, a sunlit breakfast area and inviting keeping room with fireplace create the perfect setting for relaxed gatherings. The highly sought-after main-level primary suite is a private retreat, offering dual walk-in closets - including one with a dedicated vanity area - and a spa-inspired marble bath complete with dual vanities, soaking tub, and oversized shower. Upstairs, four generously sized bedrooms each feature en-suite baths, accompanied by two separate bonus rooms ideal for a playroom, media lounge, or additional office space. A secondary staircase provides convenient access to the kitchen and pool area. The finished terrace level is designed for elevated living and entertaining, featuring a kitchenette, media room, fitness studio with full bath, and private guest suite with its own full bath. Beyond the interiors, the expansive covered porch opens to beautifully landscaped, park-like grounds that offer exceptional privacy and tranquility. This is a rare opportunity to own a truly remarkable home in Vinings.
Listing courtesy of Ansley RE | Christie's Int'l RE.
 © 2026 Georgia MLS. All rights reserved. Information Deemed Reliable But Not Guaranteed.
