

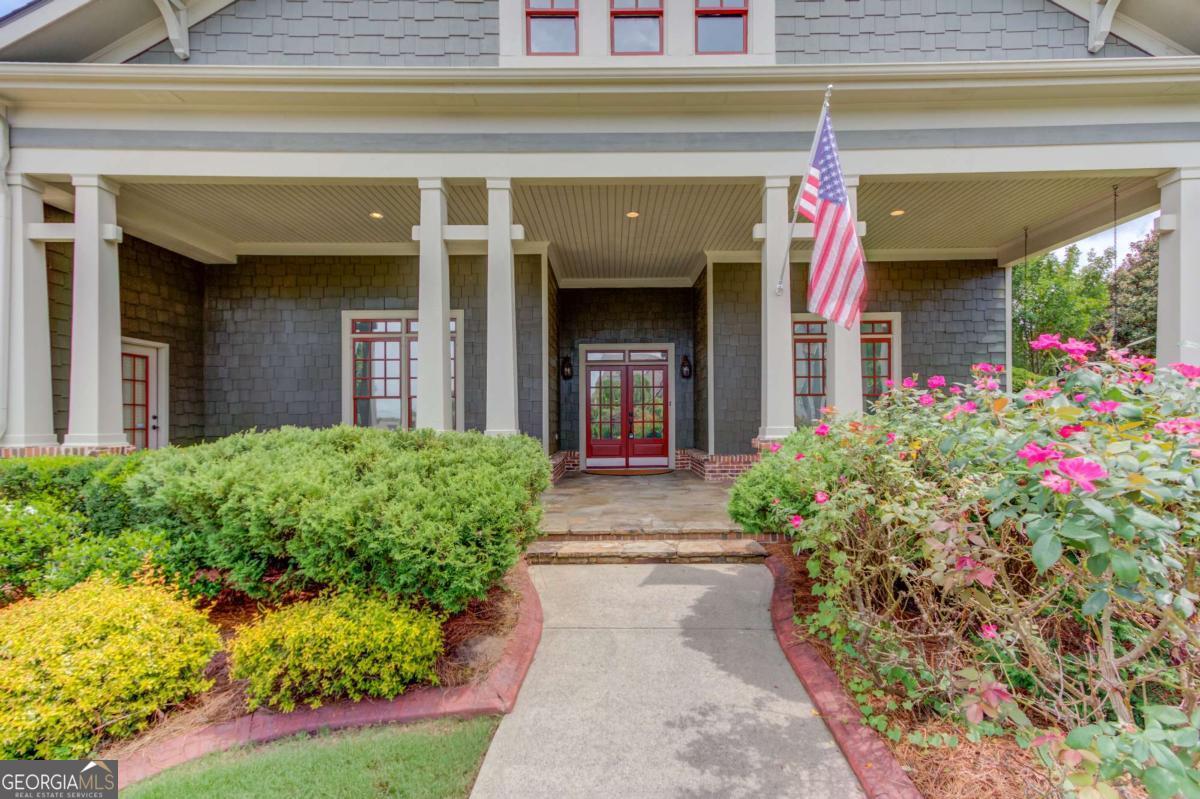


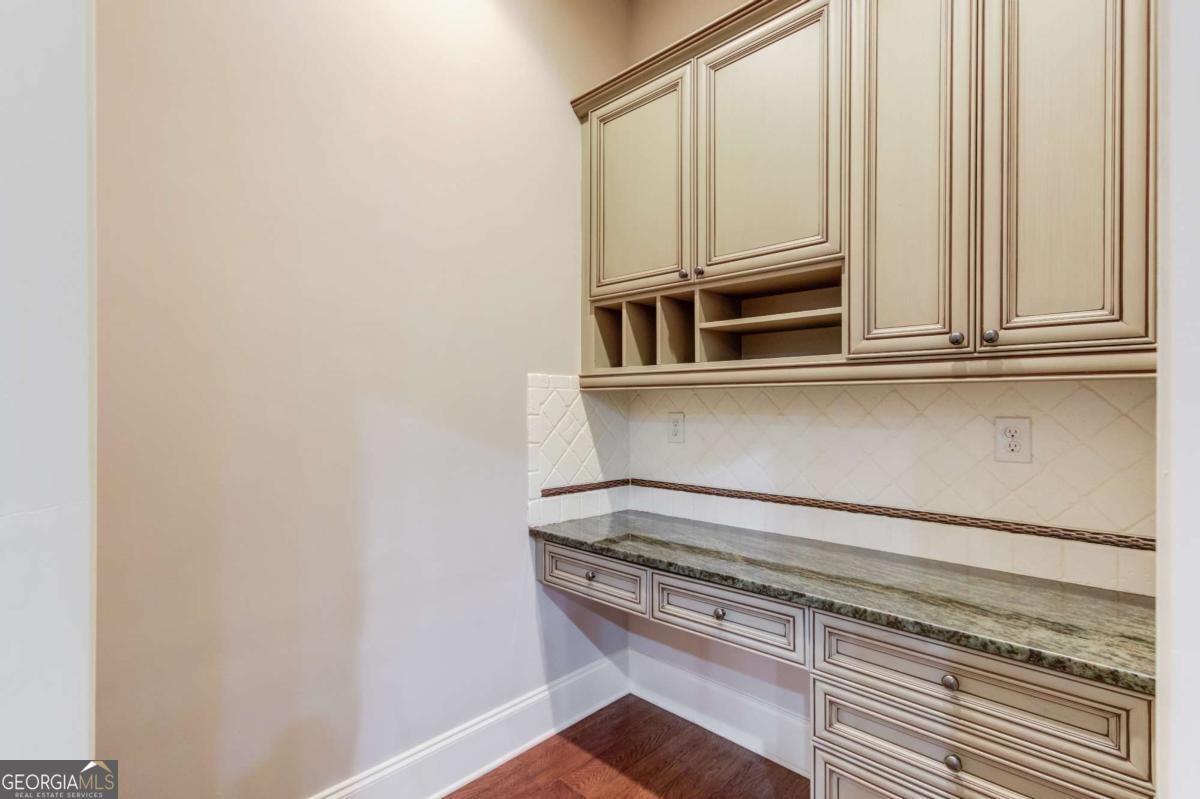


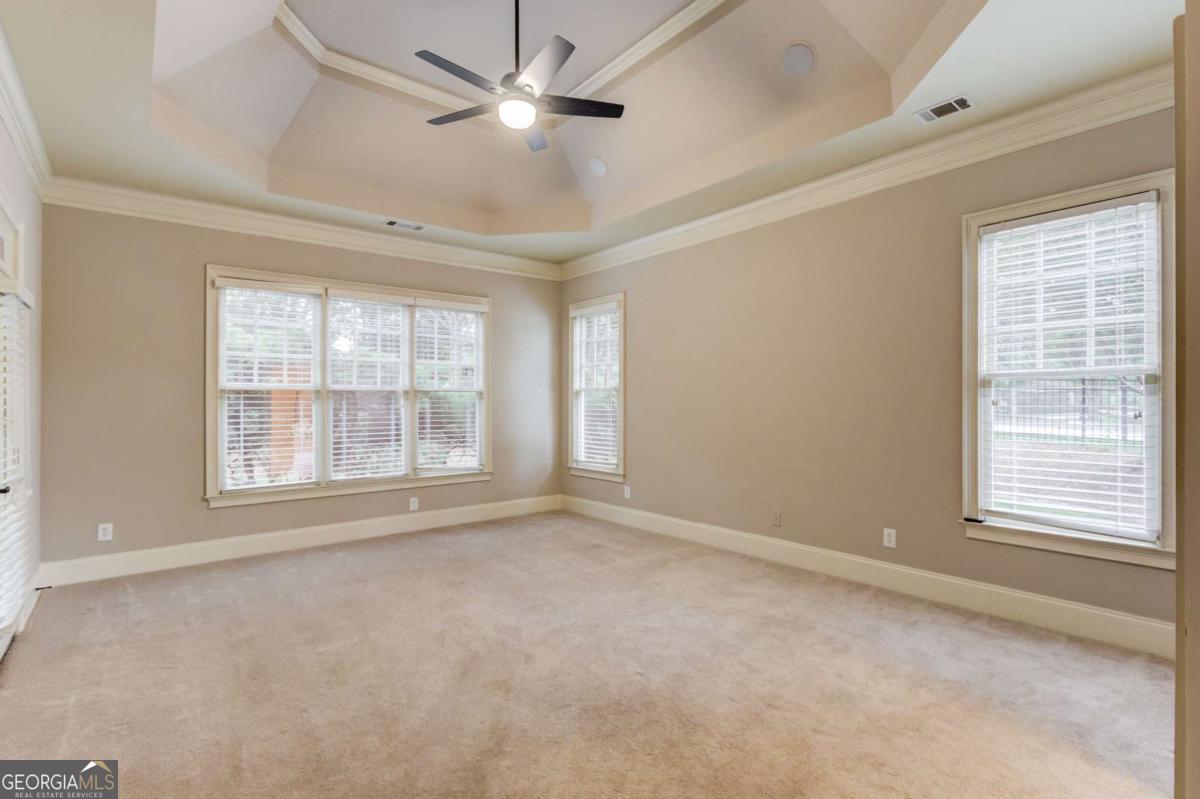


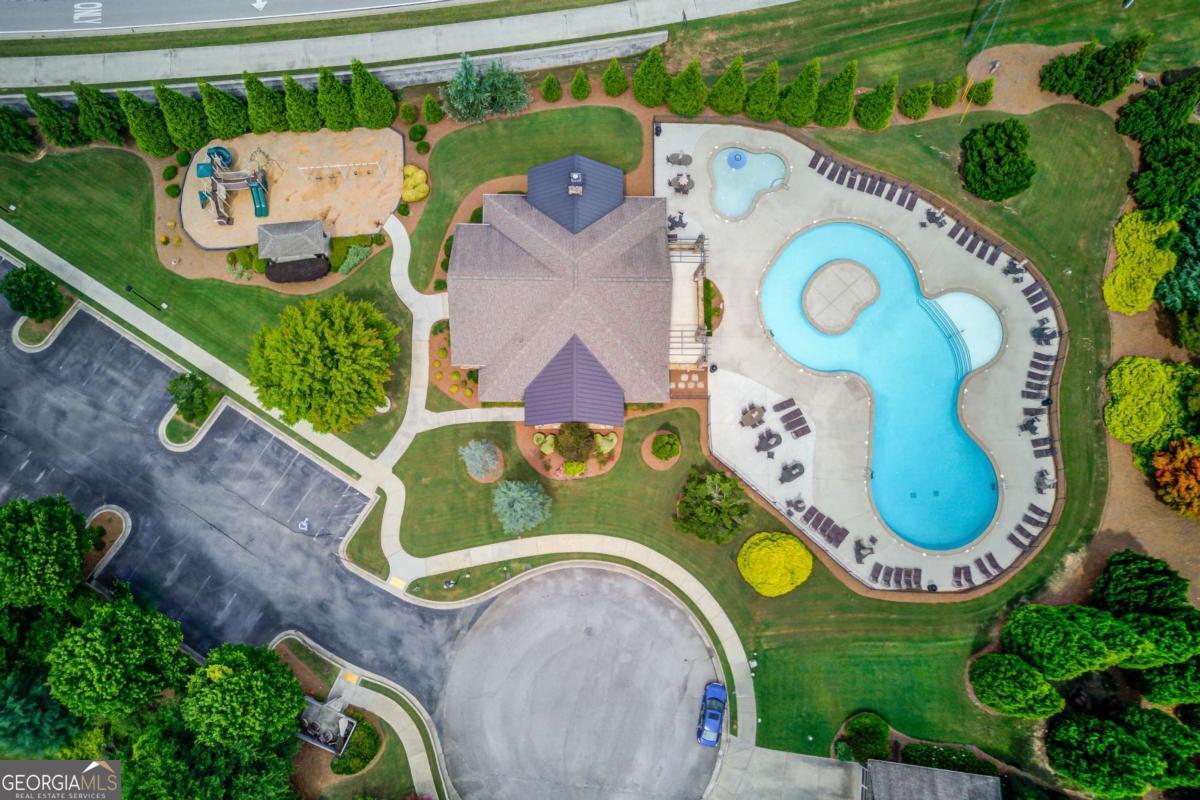


Welcome home to this stunning Craftsman style residence, where classic architecture meets modern comfort on a 0.37 acre corner lot. A rocking chair front porch sets the tone for the warmth found throughout and a private, beautifully landscaped backyard promises quiet retreats for years to come. Inside, soaring ceilings and rich hardwood floors flow across the main level, while an elegant coffered ceiling lends architectural interest to the formal living room. The foyer leads into a graceful dining room before opening to the true heart of the home: a chef inspired kitchen boasting granite countertops, stained cabinetry, stainless steel appliances, a gas cooktop, double ovens, a breakfast bar, center island, wine rack, and walk-in pantry. Sunlight pours into the adjoining family room, creating an effortless space for everyday living and entertaining alike. A private home office just off the main living area offers the perfect spot to work or manage the day's demands. The main level primary suite is a true retreat, featuring a tray ceiling, an expansive walk-in closet, and a spa like ensuite bath with dual vanities, a separate soaking tub, a walk-in shower, and a whirlpool tub for ultimate relaxation. Two additional bedrooms and a full bath complete the main level's thoughtful split-bedroom layout, while a fourth bedroom upstairs offers flexible space for guests, a home office, or a private retreat. A custom rear foyer with a built-in coat niche adds everyday function near the private rear entry. Outdoors, the covered rear patio overlooks a level, tree shaded backyard framed by mature landscaping, an idyllic backdrop for morning coffee or evening gatherings. A two car front entry garage and level driveway round out the home's effortless livability. Nestled in the sought after Reflections community, residents enjoy resort style amenities including a swimming pool, tennis courts, clubhouse, playground, and sidewalk lined streets. Ideally located near shopping, dining, and major roadways this is Craftsman living at its finest.
Listing courtesy of Meek Realty Group.
 © 2026 Georgia MLS. All rights reserved. Information Deemed Reliable But Not Guaranteed.
