


+16787880599
REMAX Paramount Properties


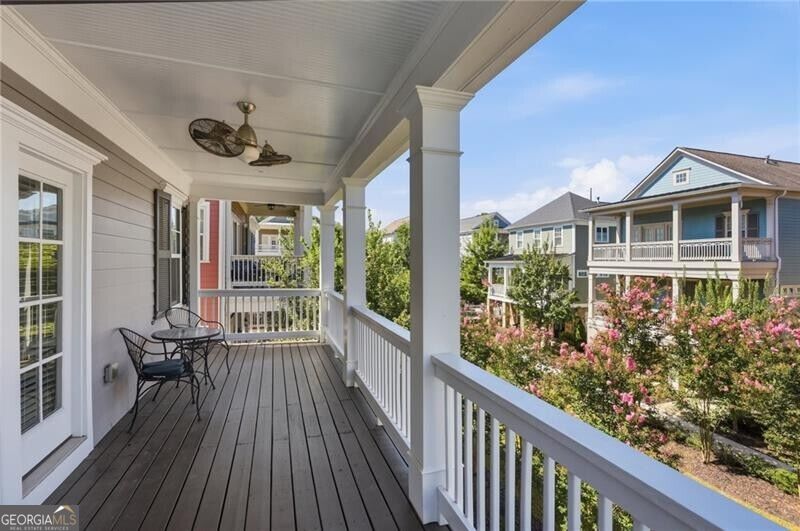


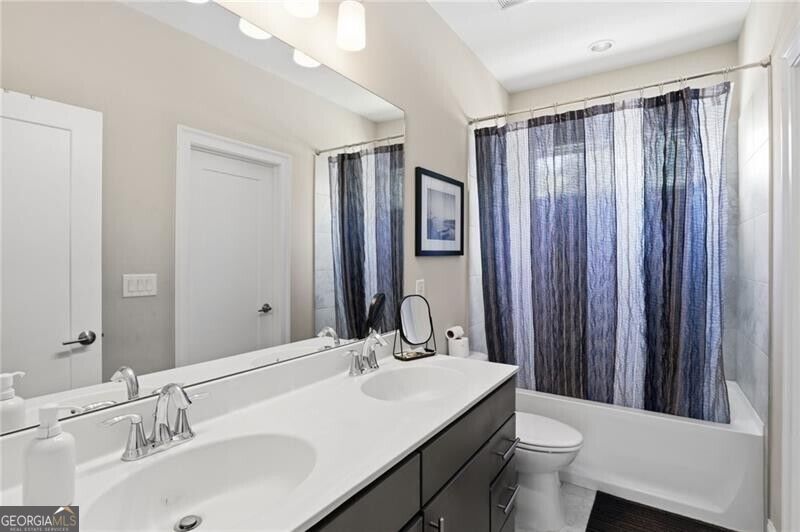


Welcome to this beautifully maintained three-story home in the sought-after Quad at Meeting Park, ideally located just steps from Marietta Square. Enjoy the convenience of walking to dinner, concerts, the Farmers Market, and all that the Square has to offer, all within an easy five-minute stroll. A covered brick patio with charming arched brick accents welcomes you into the home, where you'll find a bright foyer with beautiful hardwood floors and a custom built-in bookcase. The main level also features a spacious office with its own full bath, offering the flexibility to use it as a home office, guest suite, or additional bedroom.An elevator provides easy access to all three levels. The second floor is designed for both everyday living and entertaining, with an open-concept layout that brings the kitchen, living, and gathering spaces together. The updated kitchen features painted cabinetry, stainless steel appliances, a tiled backsplash, and quartz countertops with a striking waterfall edge. A bright breakfast area sits just off the kitchen, while the spacious living room centers around a cozy double-sided fireplace and opens directly to the screened porch.This level also offers several flexible living spaces, including a comfortable sitting room that could easily function as a formal dining room and a separate study with glass doors. Both spaces open onto a balcony overlooking the community's beautiful green space and central park, creating a peaceful setting and lovely views. The third floor is home to the private primary suite, featuring a tray ceiling and a spacious bath with dual vanities, updated tile and countertops, a soaking tub, and a separate glass-enclosed shower. The generous walk-in closet offers custom built-ins for excellent organization, while a second closet provides additional storage for seasonal clothing and belongings. French doors from the primary suite open onto a private balcony, offering another place to enjoy the views. Two additional bedrooms, a full bath, and a conveniently located laundry room complete the third floor. For those who love to entertain, the home features a built-in sound system throughout all three levels, including the outdoor decks. In-wall volume controls provide convenient sound adjustment throughout the home and outdoor living spaces. The three-car garage is an exceptional bonus, providing plenty of room for vehicles, storage, hobbies, or a workshop. A built-in sink adds even more functionality, and plumbing is already in place for a future wet bar in the garage or second den, offering an opportunity to create an impressive additional entertaining or recreation space. The interior and exterior paint were refreshed within the past year, with the work completed in September 2025, giving the home a fresh and well-maintained appearance. One of the original custom-built John Wieland homes in the Quad at Meeting Park, this residence has been thoughtfully maintained and offers an exceptional combination of space, flexibility, and location. With multiple outdoor living areas, an elevator, three-car garage, built-in sound system, recent interior and exterior paint, and Marietta Square practically at your doorstep, this home truly offers the best of convenient in-town living.
Listing courtesy of Ansley RE|Christie's Int'l RE.
 © 2026 Georgia MLS. All rights reserved. Information Deemed Reliable But Not Guaranteed.
