


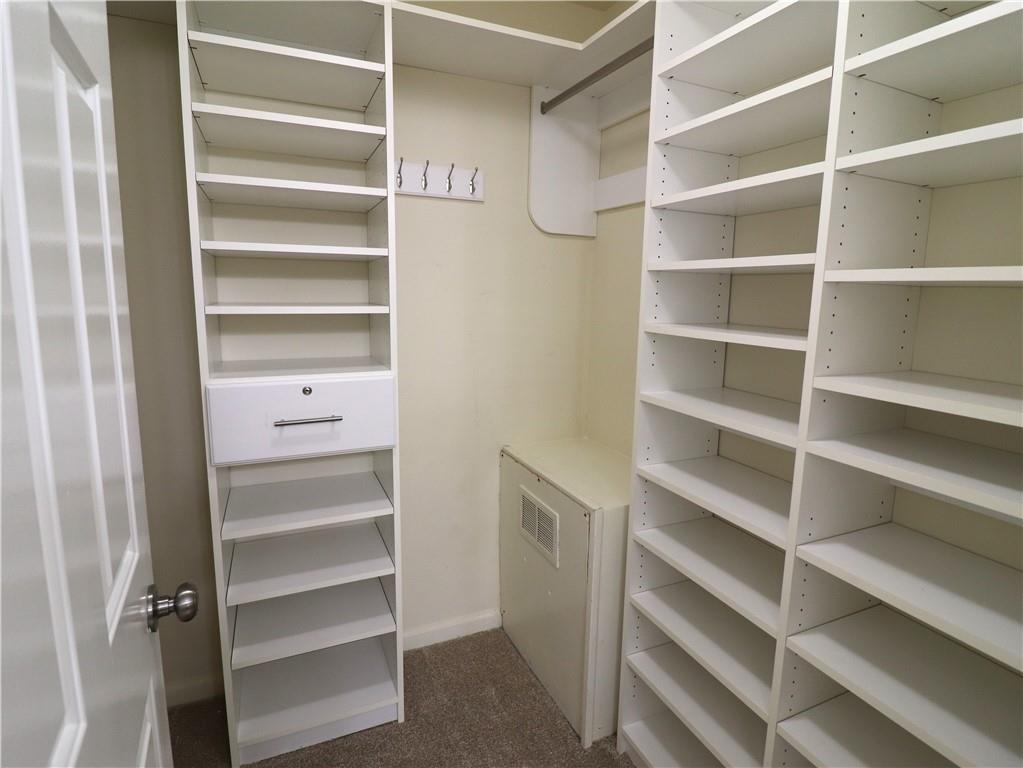


Don’t miss this! This spacious 3 bedroom/2.5 bath condo with 2 car garage is a rare opportunity. New windows throughout. Bamboo wood floors, new carpet, and refinished stairs. Living room focused around red brick fireplace w/ gas logs. Sunroom with a view and a built-in workspace. Kitchen boasts plenty of cabinet and countertop space on dark granite stone with new dishwasher and microwave. Step out the backdoor onto the private deck for a breath of fresh air and watch the wildlife in this serene setting. Master suite and additional bedrooms located upstairs. Master bedroom features fireplace and sitting room. Master bathroom includes double vanity, walk-in closet, bathtub and walk-in shower. Additional bedrooms share a Jack and Jill bathroom between them. HOA includes swimming pool, water, sewer, trash, termite bond, landscaping, exterior maintenance and insurance. Convenient commute to I-285, I-75, GA 400 and MARTA park-and-ride stations. Nestled between Sandy Springs and East Cobb premier shopping, dining and entertainment. And to top it all off, this neighborhood is surrounded by nature trails galore of Sope Creek Trails (with an entrance in the community) and Cochran Shoals Trails that fill the shoreline of the Chattahoochee River and the rolling hills above.
Listing courtesy of Coldwell Banker Realty.
 Listings on this website come from the FMLS IDX Compilation and may be held by brokerage firms other than the owner of this website. The listing brokerage is identified in any listing details. Information is deemed reliable but is not guaranteed. If you believe any FMLS listing contains material that infringes your copyrighted work, please click here to review our DMCA policy and learn how to submit a takedown request. © 2026 FMLS. Last updated
