


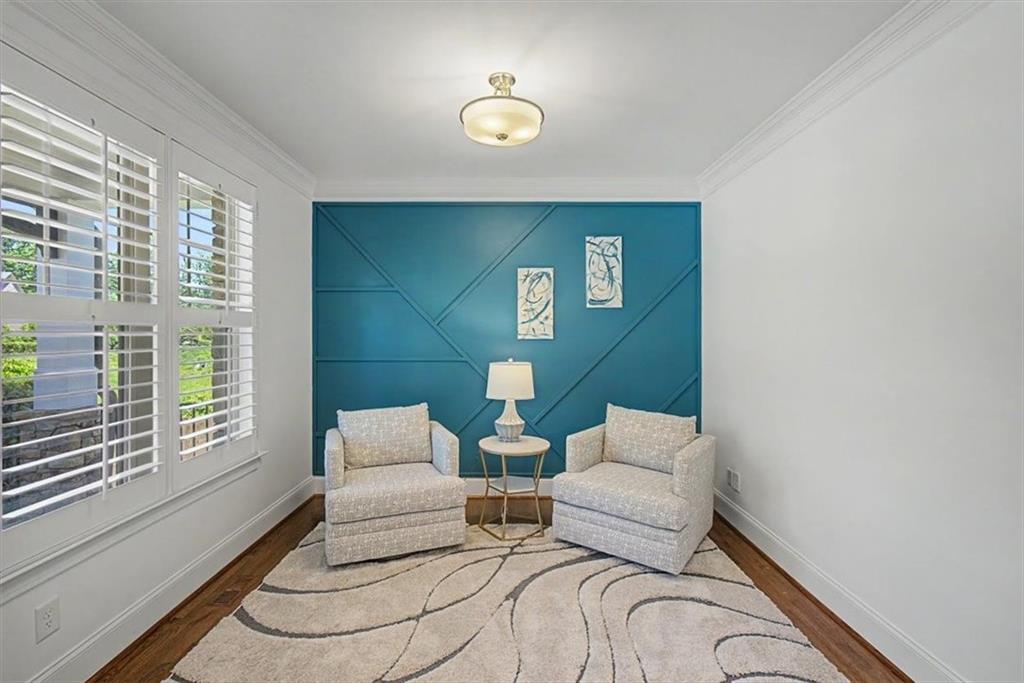


Spectacular traditional home situated on a large, private cul-de-sac lot in a desirable Traton Homes swim community in West Cobb. This exceptional residence offers privacy, space, and thoughtful upgrades throughout, all in an award-winning school district. The main level features a formal dining room, formal living room, guest bedroom, full bath, large family room open to a bright kitchen with stone counter tops! The whole house has plantation shutters. The home also features two hot water heaters. The master retreat is massive and includes a spacious sitting room, custom built-in closets, a luxurious spa bath with separate tub and shower, double vanities, and extra storage. Upstairs you’ll find a bedroom with a private bath, two additional bedrooms sharing a hall bathroom, and a versatile media/bonus room—ideal for a playroom, home office, or gym. The upstairs laundry room is bright and spacious with plenty of room for storage. Additional highlights include custom garage storage and two generous decks: one off the main level and a second off the terrace level with underdecking. The fully finished basement (with a complete second kitchen) is perfect for entertaining or multigenerational living. It features a large family room, game room, additional flex/exercise room, and a full bath. Walk out to a massive deck overlooking a private, wooded backyard that extends well beyond the creek—truly a rare find in West Cobb. This home has been meticulously maintained with a newer roof, fresh interior and exterior paint, a full sound system, and professional security installed by Phoenix Systems. It is truly move-in ready and a solid 10! This is a standout opportunity for buyers seeking executive-style living with resort-like amenities and privacy in one of West Cobb’s most sought-after areas.
Listing courtesy of Atlanta Communities.
 Listings on this website come from the FMLS IDX Compilation and may be held by brokerage firms other than the owner of this website. The listing brokerage is identified in any listing details. Information is deemed reliable but is not guaranteed. If you believe any FMLS listing contains material that infringes your copyrighted work, please click here to review our DMCA policy and learn how to submit a takedown request. © 2026 FMLS. Last updated
