


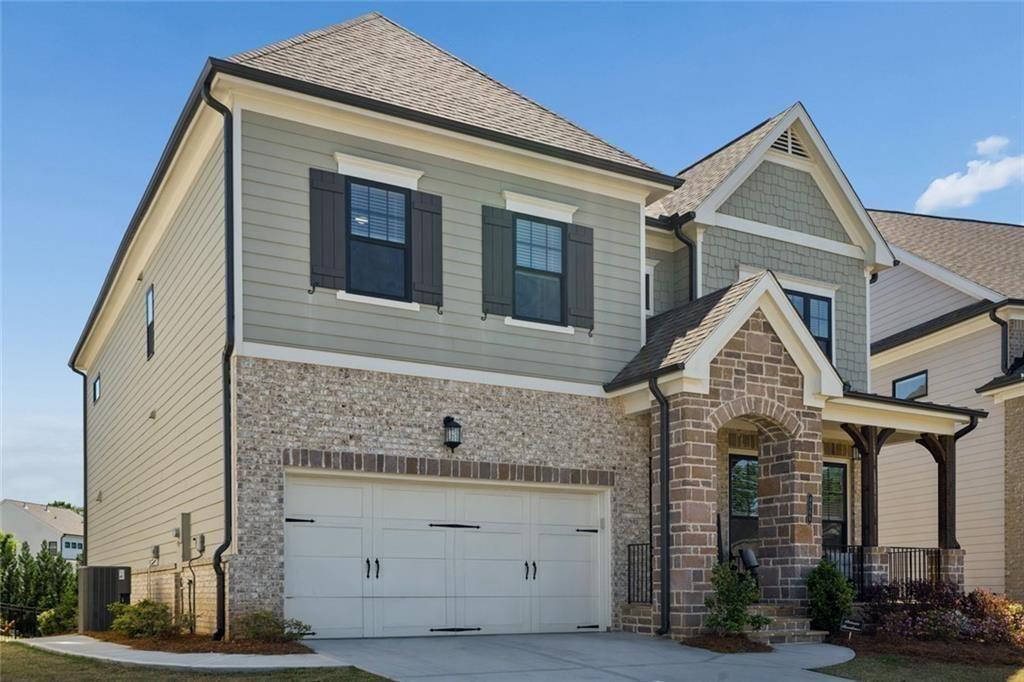


Welcome home to luxury living at its finest! This exquisite two-story estate with a fully finished terrace level stops buyers in their tracks with a striking mixed-material exterior of brick, stone, siding, and shake accents. Inside, 6 bedrooms and 6 baths unfold across a thoughtfully curated floor plan built for both sophisticated entertaining and everyday comfort with soaring 10-foot ceilings on the main level setting the tone from the moment you walk in. A private guest suite or executive office with full bath offers flexibility right off the entry, while the fireside family room and formal dining room flow together effortlessly for gatherings that matter. At the heart of it all, the designer kitchen commands attention quartz countertops, a statement single-bowl sink, and double ovens make this a dream space for culinary enthusiasts and hosts alike. Step outside to the covered deck, your new favorite spot for morning coffee or unwinding at sunset. Upstairs, 9-foot ceilings keep the light and space flowing. A private en-suite bedroom, two additional bedrooms joined by a Jack-and-Jill bath, and a well-appointed laundry room with built-in cabinetry and utility sink round out the level. And then there's the owner's retreat truly a showstopper, with a spa-inspired bath featuring dual vanities, a soaking tub, a separate glass-enclosed shower, and expansive custom walk-in closets. Downstairs, the fully finished terrace level delivers a rare extension of luxury living: a spacious bedroom, two full baths, multiple living and entertaining areas, secondary laundry, and a dedicated office—perfect for multi-generational living, guests, or your own private retreat. Location? Unbeatable. Just minutes from Suwanee Town Center, Sugar Hill, and downtown Buford, this exclusive gated community wraps it all up with resort-style amenities swimming pool, pavilion, fitness center, and fire pit. Better than new. Move-in ready. Don't wait on this one!
Listing courtesy of EXP Realty, LLC..
 Listings on this website come from the FMLS IDX Compilation and may be held by brokerage firms other than the owner of this website. The listing brokerage is identified in any listing details. Information is deemed reliable but is not guaranteed. If you believe any FMLS listing contains material that infringes your copyrighted work, please click here to review our DMCA policy and learn how to submit a takedown request. © 2026 FMLS. Last updated
