


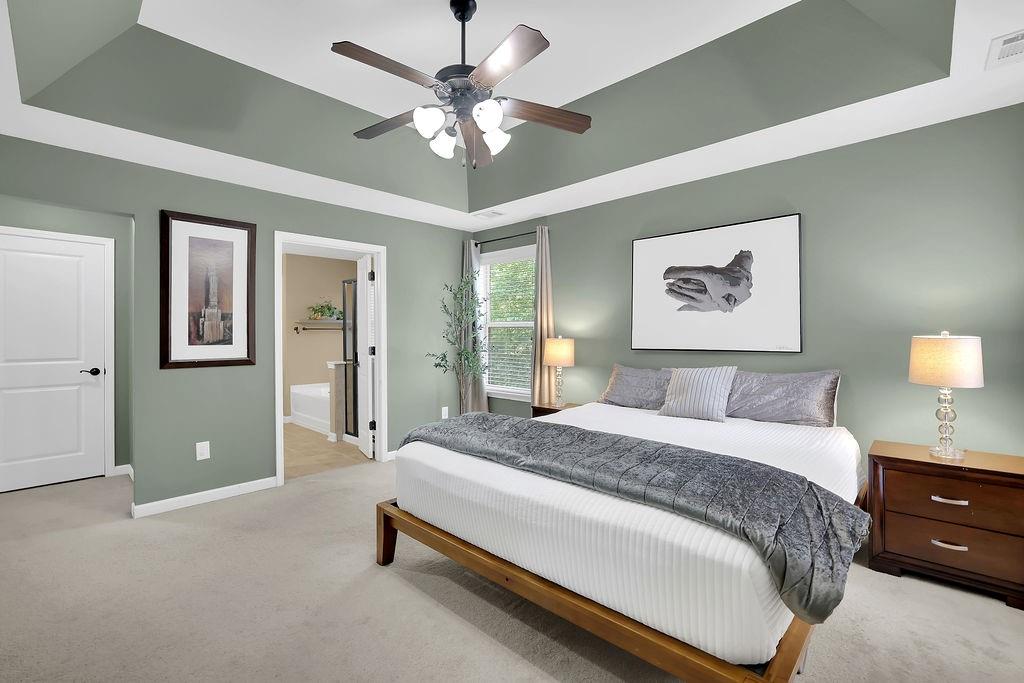


Nestled in the desirable gated community of Woodbridge Crossing, this timeless traditional home offers classic architecture, exceptional space, and thoughtful design throughout. A charming flagstone rocking chair front porch welcomes you inside to hardwood floors and an inviting floor plan featuring a versatile bonus room perfect for a home office, playroom, or additional bedroom, along with a formal dining room. The spacious kitchen is designed for entertaining with stone countertops, tile backsplash, large island, walk-in pantry, and sunny breakfast area, all open to the soaring family room with dramatic ceilings and a cozy see-through fireplace shared with the sunroom, creating seamless living and gathering spaces. Upstairs features an oversized owner’s suite with a spa-like bath complete with dual vanities, soaking tub, separate shower, and large walk-in closet. Three spacious secondary bedrooms all offer walk-in closets, including one with a private bath, plus an additional secondary bath and conveniently located upstairs laundry room. The finished terrace level offers a large recreation space with wet bar, a separate flex room with closet ideal for a bedroom or office, plus unfinished storage space. Enjoy outdoor living with a deck overlooking the private fenced backyard and walk-out basement access. Complete with a two-car garage, this home also boasts an unbeatable location just minutes to Smyrna Market Village, The Battery Atlanta, top-rated schools, trails, shopping, dining, and convenient access to Hartsfield–Jackson Atlanta International Airport, making commuting and travel a breeze. Located near neighborhood amenities and offering comfort, character, and space in one of the area’s most sought-after communities, this exceptional home is a must-see. Call today for your private showing!
Listing courtesy of Mark Spain Real Estate.
 Listings on this website come from the FMLS IDX Compilation and may be held by brokerage firms other than the owner of this website. The listing brokerage is identified in any listing details. Information is deemed reliable but is not guaranteed. If you believe any FMLS listing contains material that infringes your copyrighted work, please click here to review our DMCA policy and learn how to submit a takedown request. © 2026 FMLS. Last updated
