


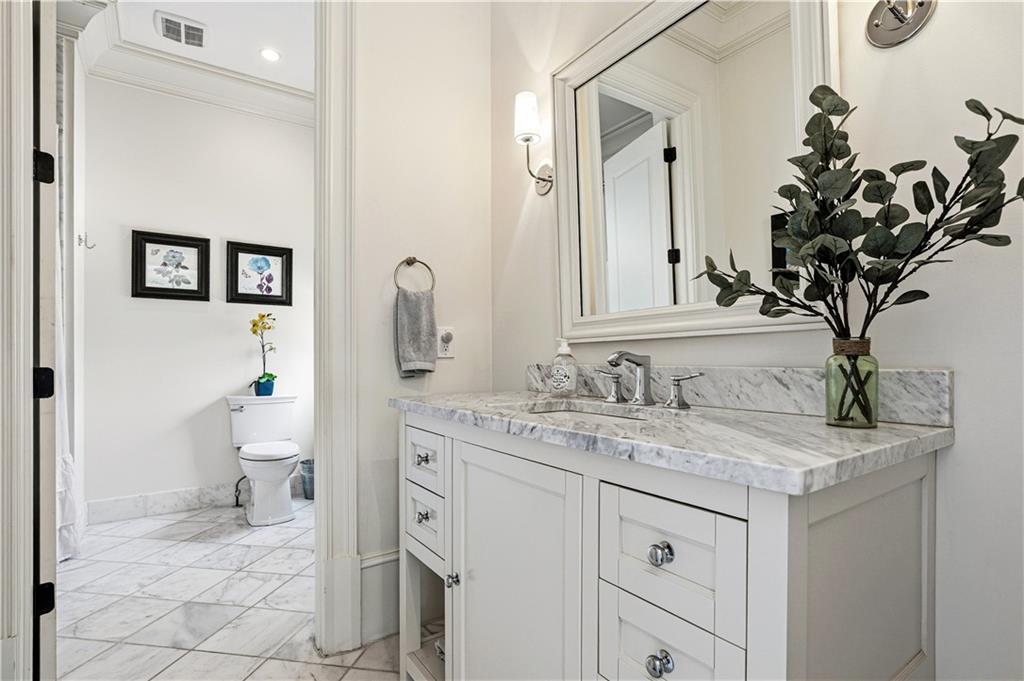


Rarely does an opportunity arise to own a gated estate on iconic Mount Vernon Highway—one of Sandy Springs’ most coveted luxury corridors. Beyond the gates lies a remarkably private 1.17-acre retreat where resort-style amenities, timeless architecture, and refined craftsmanship create an extraordinary place to call home, all while being just minutes from Sandy Springs City Center, Buckhead, Holy Innocents, premier dining, shopping, and major interstates. This light-filled home combines timeless New England-inspired architecture with expansive interiors, soaring ceilings and refined designer finishes throughout. Inside, the home is designed for both everyday living and large-scale entertaining, with expansive, light-filled spaces and refined architectural details throughout. A stately stone façade and arched entry create a strong first impression. Five ensuite bedrooms, five full baths, and three half baths provide exceptional functionality, along with a flexible upper-level bonus room. Exposed wood beams, detailed millwork, and five fireplaces add warmth and character throughout the main living spaces. The chef’s kitchen features dual marble islands, a walk-in pantry, shiplap ceilings, a Thermador range, Sub-Zero refrigerator, and two dishwashers, along with a full wet bar complete with beverage and wine refrigeration. A spacious keeping room comfortably accommodates 10+ guests, while the screened porch with fireplace and warm wood ceiling overlooks the flat backyard and saltwater pool. The primary suite occupies its own private wing with dual walk-in closets and a stunning marble bath. A main-level guest suite offers ideal flexibility for visitors or multigenerational living. Additional highlights include two laundry rooms, a four-car garage with EV outlet, a dedicated marble dog wash, and a mudroom with built-in cubbies. The finished terrace level with 12-foot ceilings includes a full secondary kitchen and offers space for a media room, wine cellar, golf simulator, gym, or future bedroom suite. Outdoors, enjoy multiple entertaining areas, a stone gazebo with fire pit, and serene wooded surroundings—Walking distance to Holy Innocents School, and just minutes from Buckhead, Sandy Springs shopping, dining, and major interstates.
Listing courtesy of Dorsey Alston Realtors.
 Listings on this website come from the FMLS IDX Compilation and may be held by brokerage firms other than the owner of this website. The listing brokerage is identified in any listing details. Information is deemed reliable but is not guaranteed. If you believe any FMLS listing contains material that infringes your copyrighted work, please click here to review our DMCA policy and learn how to submit a takedown request. © 2026 FMLS. Last updated
