


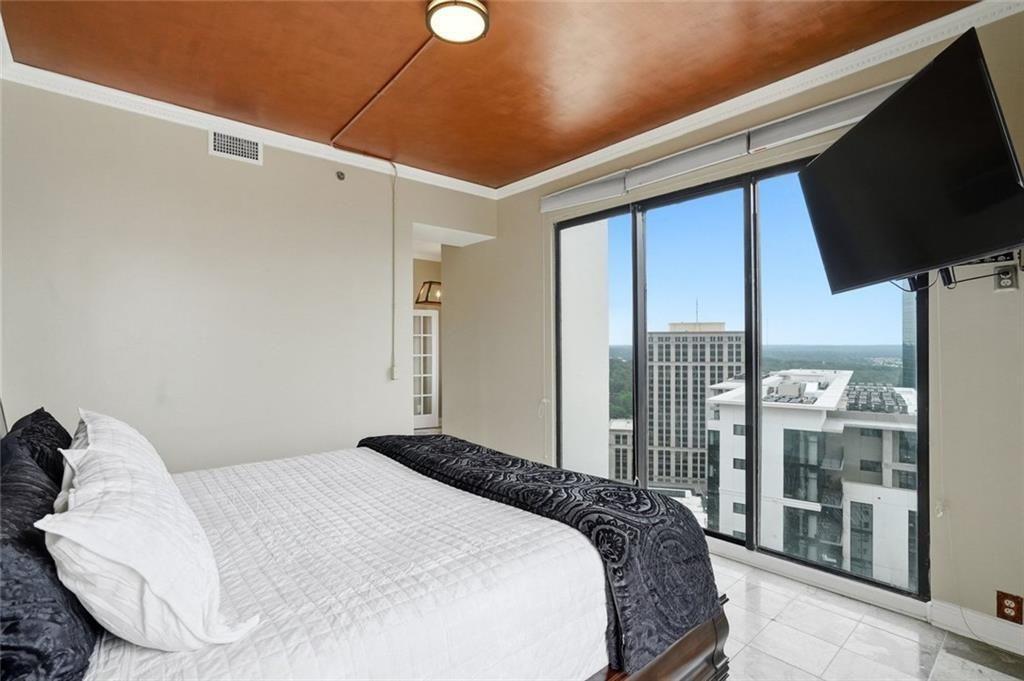


Positioned atop the 35th floor of The Grandview, this exceptional penthouse residence presents a level of scale, finish, and architectural distinction rarely introduced to Buckhead’s luxury condominium market. Framed by sweeping panoramic views extending across the Atlanta skyline to Stone Mountain, the residence captures the sophistication and energy that continue to define Buckhead as one of the Southeast’s most enduring luxury destinations. As the only level within the building designed with soaring 10-foot ceilings, the home immediately distinguishes itself through volume, natural light, and an elevated sense of openness seldom found in condominium living. Recently reimagined with a refined contemporary aesthetic, the two-bedroom, two-bath floor plan with additional flex space was thoughtfully designed for discerning professionals, global investors, and luxury-minded buyers seeking a turnkey residence with both presence and practicality. Marble flooring extends throughout the residence, while the redesigned kitchen and spa-inspired baths introduce tailored finishes, custom tile work, and striking white marble showers that create a polished, gallery-like atmosphere. Floor-to-ceiling windows draw the skyline inward, while the private walkout balcony offers a front-row perspective of Atlanta’s ever-evolving skyline. The primary suite delivers a tranquil retreat with generous proportions, extensive storage, and a refined double vanity bath designed with a hospitality-inspired approach to comfort and function. Two deeded parking spaces and a substantial executive-level storage unit further elevate the rarity and convenience of the offering. Residents enjoy 24-hour concierge service, resort-caliber wellness amenities, a private theater, elegant social spaces, secured gated parking, and immediate proximity to Phipps Plaza and Lenox Square. Within Buckhead’s upper-tier market, opportunities combining penthouse positioning, architectural exclusivity, and this level of finish remain exceptionally limited.
Listing courtesy of Berkshire Hathaway HomeServices Georgia Properties.
 Listings on this website come from the FMLS IDX Compilation and may be held by brokerage firms other than the owner of this website. The listing brokerage is identified in any listing details. Information is deemed reliable but is not guaranteed. If you believe any FMLS listing contains material that infringes your copyrighted work, please click here to review our DMCA policy and learn how to submit a takedown request. © 2026 FMLS. Last updated
