


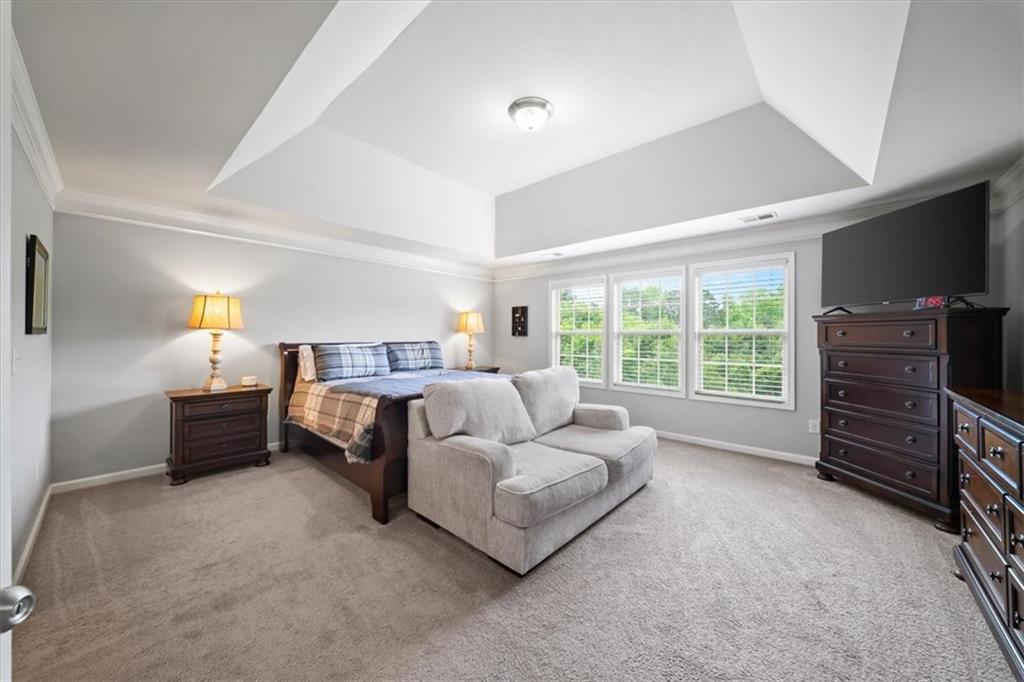


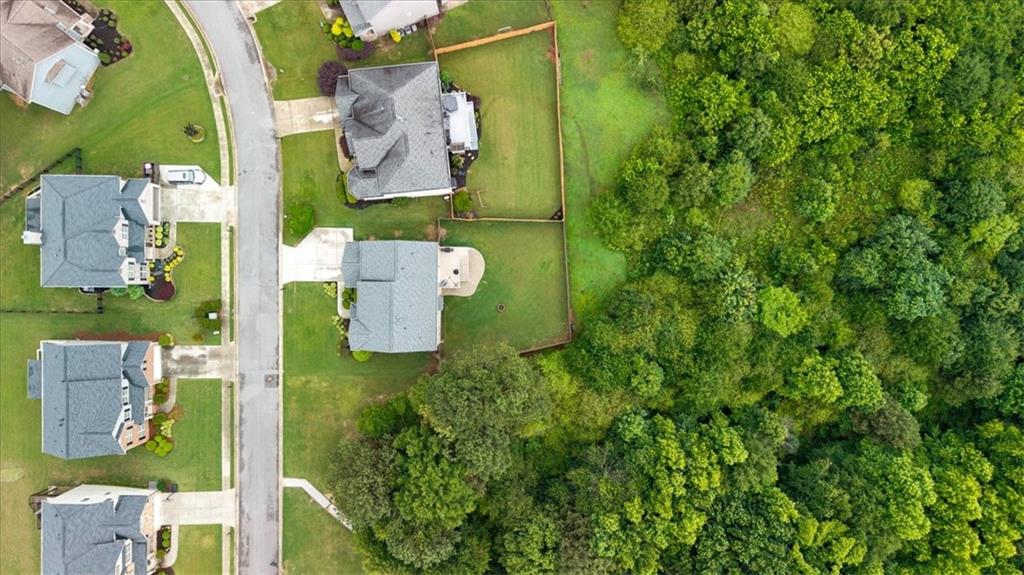


PRIVACY and CONNECTION, in one of Cumming’s most desirable communities, Evans Farms! Enjoy this beautifully maintained 5 bedroom, 4.5 bathroom family home nestled in WEST FORSTH district! Perfectly positioned, this rare homesite backs up to a peaceful nature preserve and is bordered by a scenic nature trail on the right, offering only one direct neighbor- a unique feature rarely found in this district. Inside, this home offers spacious and comfortable living space with updated flooring, open concept living and an office and half bath on the main floor. Upstairs, the plan boasts a loft, 3 secondary bedrooms with 2 baths and a primary suite with spa like bathroom. The thoughtfully finished basement is complete with a full bathroom and bedroom is ideal for guests, a teen suite, home office, or additional entertaining space. Outdoors you will find an oversized deck and patio looking over your flat private backyard, ready for a pool! Directly across the street, enjoy easy access to the community’s expansive 2 acre green space park, creating the perfect setting for outdoor activities, play, and gathering with neighbors. Behind the home, additional HOA property enhances the serene wooded surroundings and private feel. Evans Farms is a tight knit community offering several social events a year, miles of nature trails, fishing ponds, playgrounds, pickleball and swim/tennis. Minutes to Publix, restaurants and more! Combining natural beauty, privacy, and an incredible community atmosphere, this home offers the perfect balance of peaceful living and neighborhood charm!
Listing courtesy of Keller Williams North Atlanta.
 Listings on this website come from the FMLS IDX Compilation and may be held by brokerage firms other than the owner of this website. The listing brokerage is identified in any listing details. Information is deemed reliable but is not guaranteed. If you believe any FMLS listing contains material that infringes your copyrighted work, please click here to review our DMCA policy and learn how to submit a takedown request. © 2026 FMLS. Last updated
