


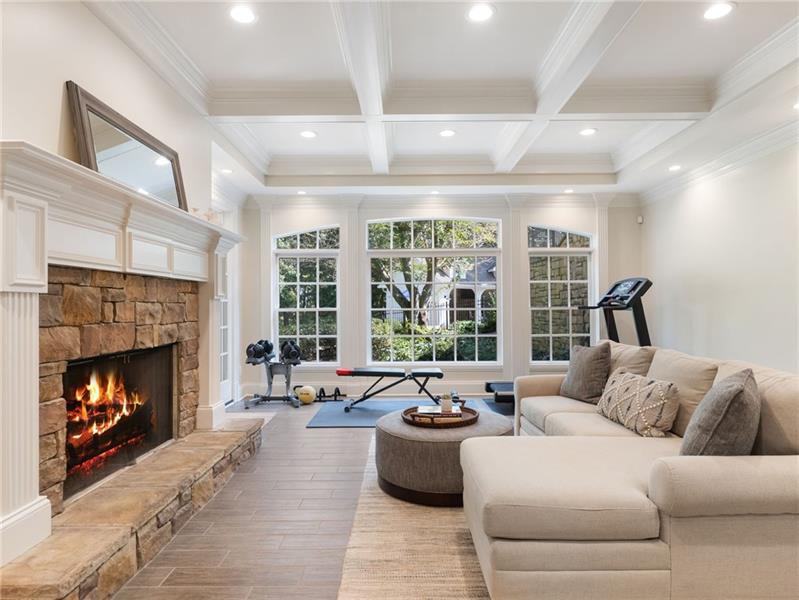


A SOUTHERN ESTATE ON 5+ ACRES IN DAWSONVILLE'S EXCLUSIVE GATED COMMUNITY! Welcome to your own private retreat-where timeless Southern elegance meets modern luxury. This hidden gem, tucked away on more than five acres, offers the rare combination of complete privacy, breathtaking natural beauty, and the warmth of refined design. From the moment you arrive, the setting captures your heart. A long, tree-lined driveway winds its way to a circular drive surrounded by lush landscaping, while a grand rocking-chair front porch greets you with the charm and grace of true Southern hospitality. Every detail of this estate has been thoughtfully reimagined with over $300,000 in custom upgrades since 2019, creating a home that is both sophisticated and family-friendly. Inside, sunlight spills across gleaming hardwoods, illuminating a graceful dining room, private office, and an inviting great room anchored by soaring windows with serene views of the backyard oasis. At the heart of the home is a designer kitchen that any chef or busy mom will adore. Outfitted with Sub-Zero and Wolf appliances, a prep kitchen, and a custom open layout, it's designed for effortless family meals, entertaining, and everything in between. The main level primary suite feels like a true sanctuary, with a spa-inspired bath, an oversized walk in closet with its own washer/dryer, and tranquil views that make mornings feel like a retreat. Upstairs, four spacious bedrooms each with its own private bath provide every family member or guest their own personal haven. The finished terrace level transforms into an entertainer's dream: a full second kitchen, fitness/playroom, bedroom and bath, plus a private pool perfect for gatherings. Step outside, and the lifestyle you've dreamed of unfolds a sparkling heated saltwater pool and hot tub, pool house, and covered outdoor lounge where laughter and memories come alive, all framed by mountain breezes and the sounds of nature. Peaceful, private, and perfectly polished. This is more that a home-it's an irreplaceable lifestyle, nestled in one of Dawsonville's most exclusive gated communities yet just minutes from every modern convenience. Located near North Georgia Premium Outlets, Lake Lanier (nearest boat ramp 5.6 miles and Gainesville full-service marina is only 12.6 miles), restaurants, fantastic parks and the majestic Blue Ridge Mountains, this home offers a lifestyle that dreams are made of. With wineries not to far away, you'll have endless opportunities to indulge in the finest that Georgia has to offer. Welcome Home!
Listing courtesy of RE/MAX Tru.
 Listings on this website come from the FMLS IDX Compilation and may be held by brokerage firms other than the owner of this website. The listing brokerage is identified in any listing details. Information is deemed reliable but is not guaranteed. If you believe any FMLS listing contains material that infringes your copyrighted work, please click here to review our DMCA policy and learn how to submit a takedown request. © 2026 FMLS. Last updated
