


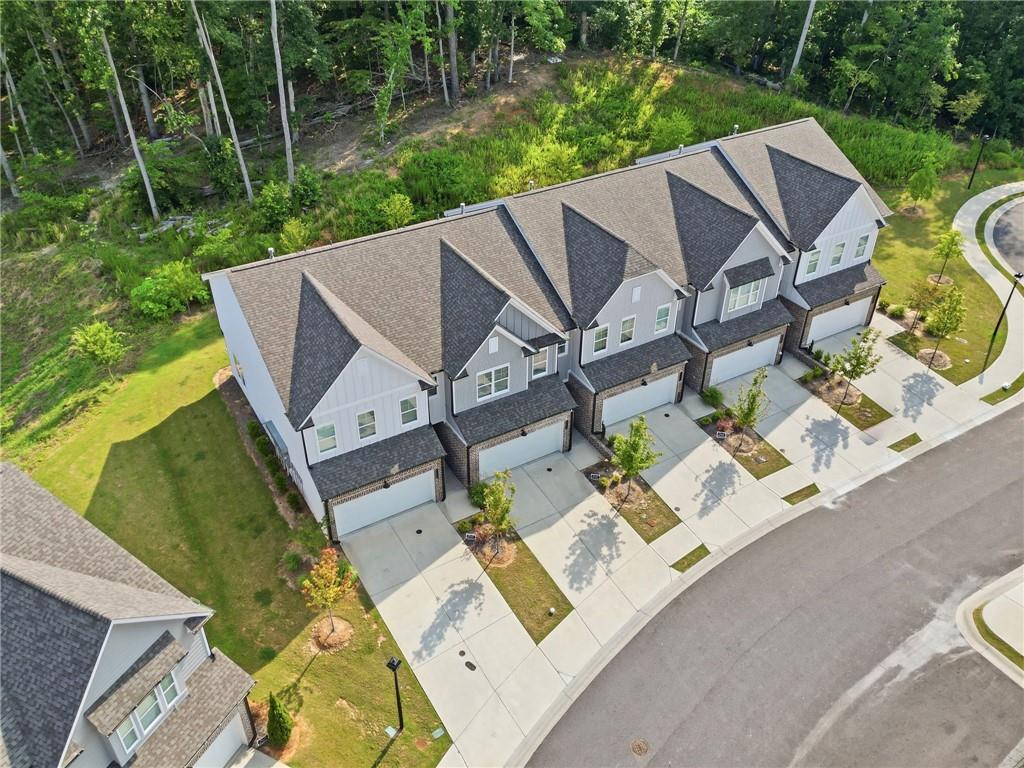


Prime Sugar Hill location! This virtually new townhome stands out with exceptional upgrades throughout. The open floor plan features a chef-inspired kitchen with an oversized island, white shaker cabinetry, a stylish gray island, new quartz countertops, stainless steel appliances, and an included high-end refrigerator. The kitchen flows into the dining and living areas, where a gas fireplace with shiplap, a wood mantel, and quartz hearth creates a warm focal point. Step outside to a patio ideal for relaxing or entertaining. Nine-foot ceilings on every level, abundant natural light, crown molding, and premium RevWood laminate flooring throughout—no carpet—add comfort and style. Upstairs, the spacious owner’s suite includes a custom walk-in closet and an en-suite bath with a double vanity and frameless walk-in shower. Two generous secondary bedrooms, a full bath, and a separate laundry room with washer and dryer complete the upper level. Tucked away from the main road and backing to woods, this home offers one of the community’s most private settings. The desirable Hamilton two-story floor plan includes a two-car garage with direct entry to the main level. HillCrest Landing is close to top-rated schools, boutiques, walking trails, and entertainment at the Sugar Hill Bowl and Eagle Theater, with endless dining and shopping just a short drive away. The nearby E Center offers basketball courts, an indoor track, free weights, and fitness classes, with discounted membership for Sugar Hill residents. Convenient to downtown Sugar Hill, Highways 985 and 400, and Mall of Georgia, this low-maintenance home offers an ideal location, beautiful finishes, and no rental restrictions. You’ll be proud to call it home!
Listing courtesy of Atlanta Communities.
 Listings on this website come from the FMLS IDX Compilation and may be held by brokerage firms other than the owner of this website. The listing brokerage is identified in any listing details. Information is deemed reliable but is not guaranteed. If you believe any FMLS listing contains material that infringes your copyrighted work, please click here to review our DMCA policy and learn how to submit a takedown request. © 2026 FMLS. Last updated
