


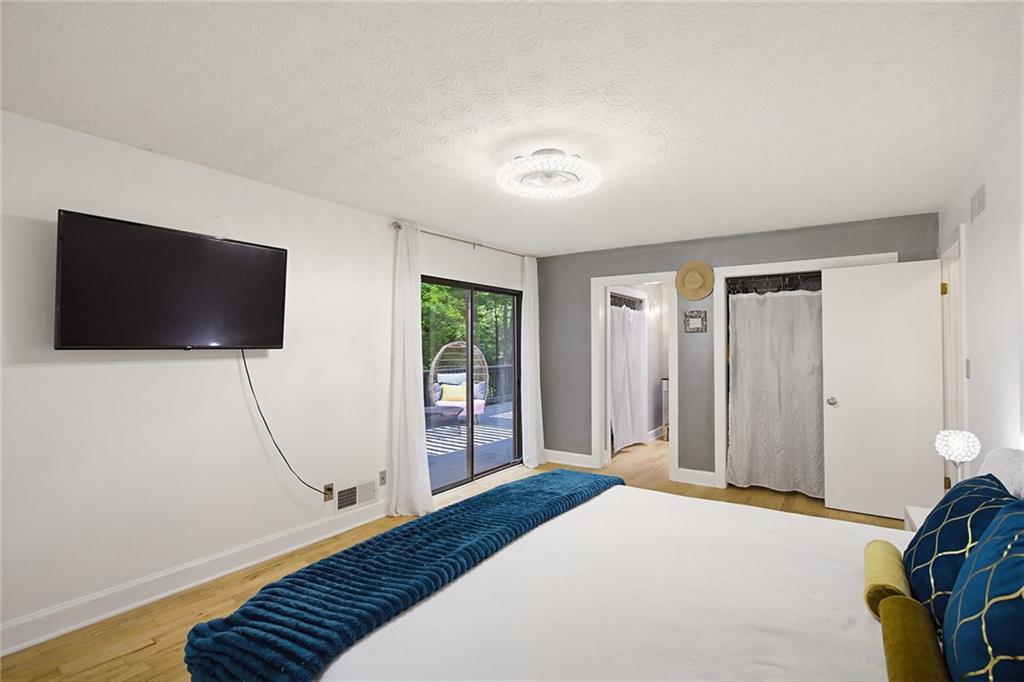


Reintroducing a freshly updated and move-in ready charming Smyrna home loaded with character. Offering the perfect combination of character, space, and modern improvements in an unbeatable location, this contemporary gem is tucked away for privacy yet remains convenient to city life. Since being previously offered for sale, the home has received significant exterior upgrades including brand-new siding and a brand-new driveway, giving buyers added peace of mind and exceptional curb appeal from the moment they arrive. Bathed in natural light and thoughtfully designed for everyday living, the home features soaring ceilings, oversized windows, and an inviting floor plan. The spacious main level includes a generous primary suite, additional bedroom and full bath, with the flexible lower level providing room for guests, a home office, fitness space, or multigenerational living. The heart of the home opens to expansive outdoor living areas overlooking a private, beautifully landscaped backyard— ideal for entertaining friends, hosting family gatherings, or enjoying a quiet evening outdoors. Nestled in one of Smyrna's most convenient locations, you'll enjoy easy access to The Battery, Truist Park, Vinings, downtown Smyrna, shopping, dining, parks, and major commuter routes while still enjoying the comfort and privacy of an established neighborhood.
Listing courtesy of Ansley Real Estate.
 Listings on this website come from the FMLS IDX Compilation and may be held by brokerage firms other than the owner of this website. The listing brokerage is identified in any listing details. Information is deemed reliable but is not guaranteed. If you believe any FMLS listing contains material that infringes your copyrighted work, please click here to review our DMCA policy and learn how to submit a takedown request. © 2026 FMLS. Last updated
