


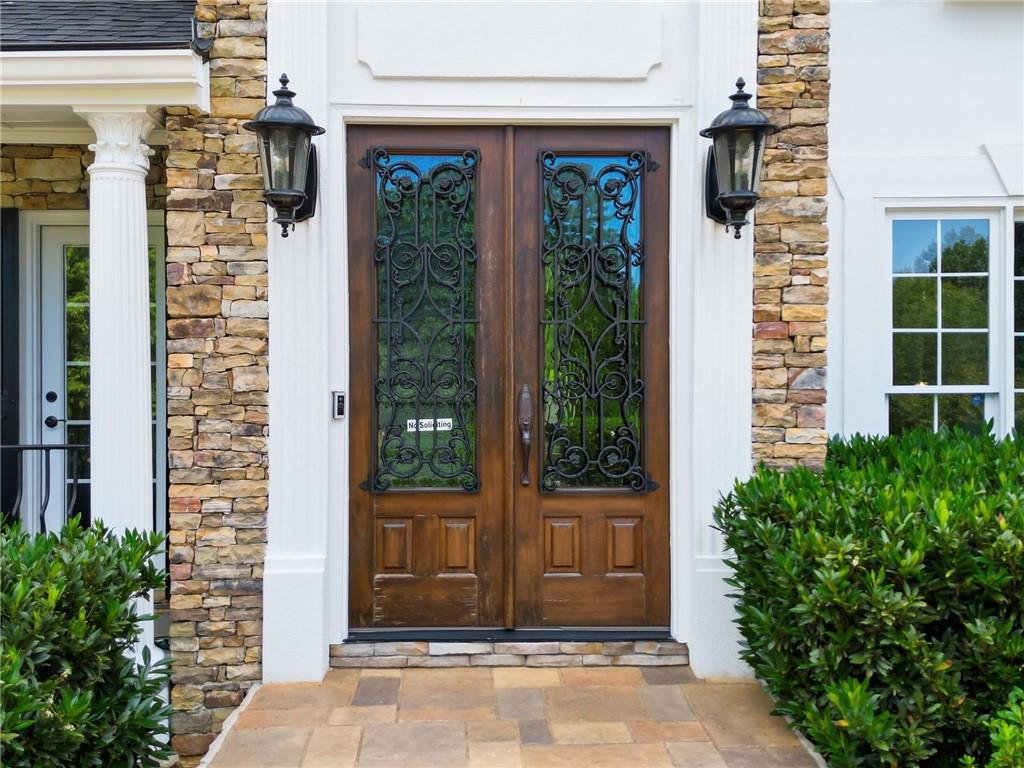


Prepare to be captivated by this meticulously updated executive residence, a true showstopper nestled on a prime lot within the coveted Towne Lake Hills East community. This exceptional property further distinguishes itself with a full list of recent upgrades to include a New Roof, Trane HVAC, Granite Garage Floor, a Commercial-Grade Cummins Whole-House Generator, a newer 80-Gallon Energy-Efficient Water Heater, Spray Foam Insulation and 4-Sided Hard-Coat Stucco ensuring unparalleled comfort all within walking distance to community amenities in the top-rated Etowah district. Its beautifully landscaped grounds and inviting circular drive offering ample parking, this home beckons with an aura of refined elegance. Step inside to discover gleaming hardwoods guiding you through an expansive layout featuring six bedrooms and four full baths, including a grand family room with soaring ceilings, sophisticated formal living and dining rooms, and a chef's dream kitchen boasting brand-new appliances, quartz countertops all seamlessly designed for both grand entertaining and comfortable daily living. A convenient main-floor bedroom and full bath offer versatility, while the heated saltwater pool with infinity edge and hot tub, featuring multiple patio levels, an outdoor kitchen, and gas lighting, creates a private oasis for unforgettable gatherings right off the kitchen. Ascend to the upper level where a large master suite awaits, complete with a serene sitting area, a luxurious en-suite bath, and a generously appointed walk-in closet, complemented by three additional well-sized bedrooms and a shared bath. The fully finished basement expands your living space with an additional bedroom, a family room, a stylish bar area, and flexible space perfect for an office or gym, alongside ample storage. This is an unparalleled opportunity to own a turnkey luxury home where every detail has been thoughtfully curated for the discerning homeowner, promising a lifestyle of comfort, elegance, and effortless entertaining in Towne Lake.
Listing courtesy of RE/MAX Town and Country.
 Listings on this website come from the FMLS IDX Compilation and may be held by brokerage firms other than the owner of this website. The listing brokerage is identified in any listing details. Information is deemed reliable but is not guaranteed. If you believe any FMLS listing contains material that infringes your copyrighted work, please click here to review our DMCA policy and learn how to submit a takedown request. © 2026 FMLS. Last updated
