


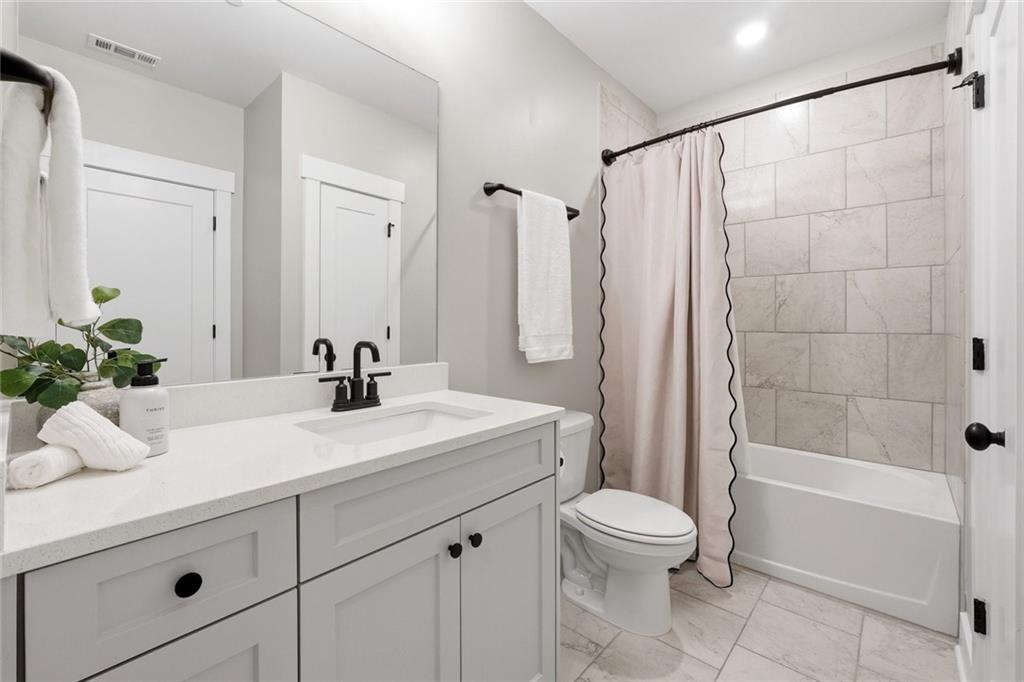


Welcome to this beautifully maintained NEARLY NEW townhome, where modern design meets effortless living. Featuring 3 bedrooms, 3.5 baths, and a charming Craftsman-style exterior, this home is ideally situated near Marietta Square, Kennesaw Mountain, and countless shopping and dining destinations. Step inside to discover 10-foot ceilings, rich hardwood floors throughout the main level, and an open-concept floor plan designed for both everyday living and effortless entertaining. The gourmet kitchen is a true centerpiece, showcasing quartz countertops, CEILING HEIGHT WHITE CABINETRY with soft-close doors and drawers, a spacious WALK-IN PANTRY, and a large EAT-IN ISLAND perfect for gathering with family and friends. The upgraded refrigerator, complete with a beverage station and dual ice options including nugget ice, remains with the home. The adjoining dining and living areas, with a cozy fireplace and built-in bookshelves, flow seamlessly to a COVERED SCREENED-IN PORCH, creating the perfect indoor-outdoor space for morning coffee, evening cocktails, or weekend entertaining. Upstairs, the spacious primary suite serves as a private retreat, featuring a luxurious ensuite bath with a double vanity, oversized glass-enclosed shower, and generous closet space. Two additional bedrooms, a secondary full bath, and a large laundry room complete the upper level. For added convenience, the WASHER AND DRYER ARE INCLUDED with the home. The terrace level offers exceptional flexibility with a full third bathroom and a VERSATILE BONUS ROOM, ideal for a home office, media room, fitness area, guest suite, or additional storage. This room is listed as a bedroom because of it's versatility. However, it does not have a window. A closet could be easily added. The oversized two-car garage is equipped with a LEVEL 2 EV CHARGER and a MyQ smart garage door opener, allowing remote access from any location. Additional upgrades include a security system, with video doorbell and two extra cameras, and three Nest thermostats for enhanced comfort and efficiency. Enjoy a true lock-and-leave lifestyle with the HOA HANDLING LANDSCAPING AND LAWN CARE, giving you more time to enjoy nearby parks, hiking trails, and everything Marietta has to offer. Why wait for new construction when you can move right into a thoughtfully upgraded home that feels brand new? This exceptional townhome combines convenience, comfort, and carefree living in one of Marietta's most desirable locations.
Listing courtesy of Keller Williams Realty Chattahoochee North, LLC.
 Listings on this website come from the FMLS IDX Compilation and may be held by brokerage firms other than the owner of this website. The listing brokerage is identified in any listing details. Information is deemed reliable but is not guaranteed. If you believe any FMLS listing contains material that infringes your copyrighted work, please click here to review our DMCA policy and learn how to submit a takedown request. © 2026 FMLS. Last updated
