


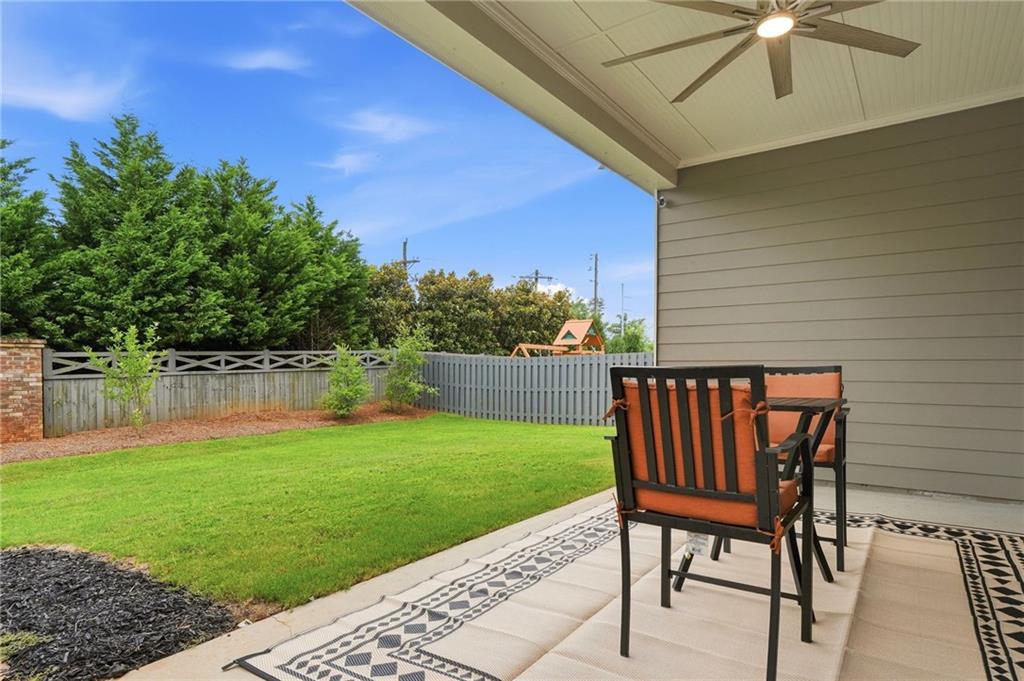


** SAVINGS FEATURE ** ENJOY $10,000 PROMOTION that can be applied towards a price reduction, closing costs, rate buydown and more - giving you the flexibility to save where it matters most. Thoughtfully upgraded 4-bedroom, 4.5-bath residence that blends elevated design with everyday functionality in one of North Fulton’s most convenient locations. Just minutes from GA 400, this walkable and rentable home offers seamless access to commuter routes, shopping, and dining while maintaining a quiet, residential setting. Inside, the home showcases brand new luxury vinyl flooring, new interior paint, and an open-concept layout designed for both entertaining and practical living. The kitchen serves as the centerpiece, featuring an oversized island, crisp white cabinetry with brushed nickel hardware, designer lighting, a statement vent hood, double pantry, and generous prep and storage space. A well-appointed main-level bedroom with a private full bath provides flexibility for guests, multigenerational living, or a dedicated office. At upper level, a spacious loft creates an ideal secondary living area, perfect for media, work, or play. Brightly lit master bedroom and bath features a double shower and a generous walk-in closet. Each additional bedroom is comfortably sized, with access to designed bathrooms that emphasize both form and function. Outdoor living is equally considered, with a covered rear porch overlooking a fully fenced backyard and a tranquil wooded backdrop, offering privacy and year-round usability for relaxation, pets, or entertaining. With its combination of upgraded finishes, versatile layout, and prime location, this home represents a great opportunity for buyers seeking move-in-ready quality without compromise and a maintenance free home for years to come.
Listing courtesy of Artisan Haus Real Estate.
 Listings on this website come from the FMLS IDX Compilation and may be held by brokerage firms other than the owner of this website. The listing brokerage is identified in any listing details. Information is deemed reliable but is not guaranteed. If you believe any FMLS listing contains material that infringes your copyrighted work, please click here to review our DMCA policy and learn how to submit a takedown request. © 2026 FMLS. Last updated
