


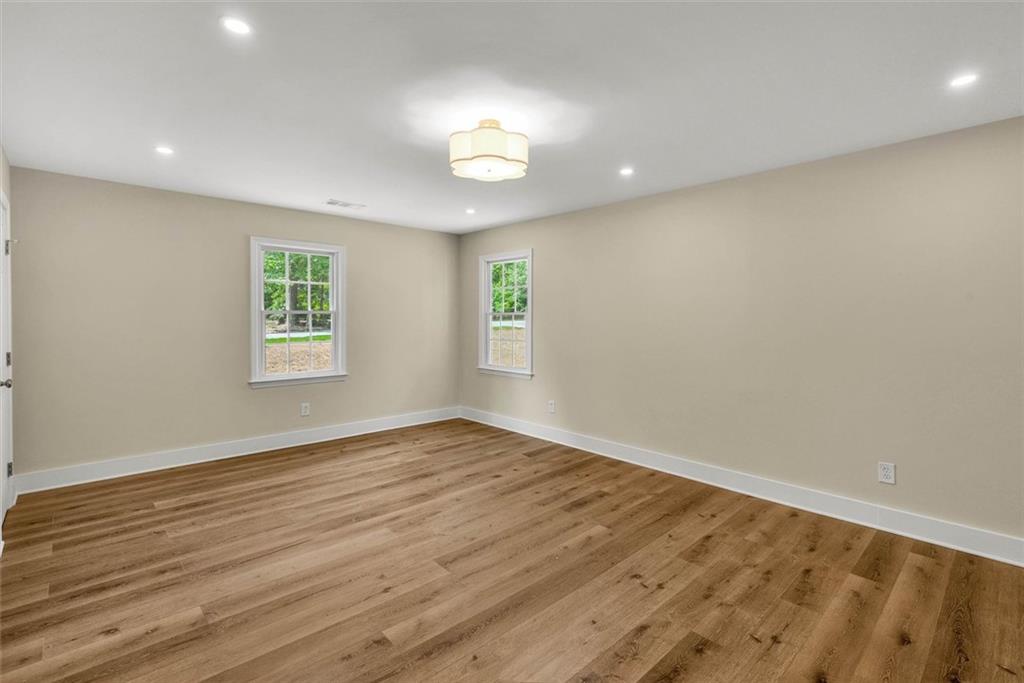


Every inch of this Glenforest showstopper has been rebuilt for modern living.A stunning, top-to-bottom renovation in the coveted Lassiter High School district! Behind the freshly painted brick, new Hardie siding, stacked-stone steps, and standing-seam metal portico, you'll find nearly 2,650 square feet of light-filled, designer-finished space. The all-new kitchen delivers marble countertops, custom herringbone backsplash, shaker cabinetry, and a full stainless suite with gas range, flowing to a charming bay-window breakfast nook and an open dining and living area anchored by a white-brick fireplace with classic mantel. The true scene-stealer: a sun-drenched sunroom wrapped in windows and shiplap with twin skylights, opening to a rear landing with steps down to the full backyard — your morning-coffee room, playroom, or dream home office. Upstairs, four spacious bedrooms include a primary suite with walk-in closet and a spa-worthy bath featuring a frameless glass shower with rain head and marble-look tile, plus an upper-level laundry with sliding barn door. Wide-plank luxury flooring, a striking wrought-iron staircase, and all-new lighting run throughout, and the big-ticket items are DONE: new roof, two new HVAC systems, all-new windows and doors, new attic insulation, and new garage doors. Roswell address with lower Cobb County taxes, optional swim/tennis HOA, and minutes to downtown Roswell, Mabry Park, and Chattahoochee trails. Zoned Garrison Mill, Mabry, and Lassiter, turnkey homes at this level don't last!
Listing courtesy of BHGRE Metro Brokers.
 Listings on this website come from the FMLS IDX Compilation and may be held by brokerage firms other than the owner of this website. The listing brokerage is identified in any listing details. Information is deemed reliable but is not guaranteed. If you believe any FMLS listing contains material that infringes your copyrighted work, please click here to review our DMCA policy and learn how to submit a takedown request. © 2026 FMLS. Last updated
