


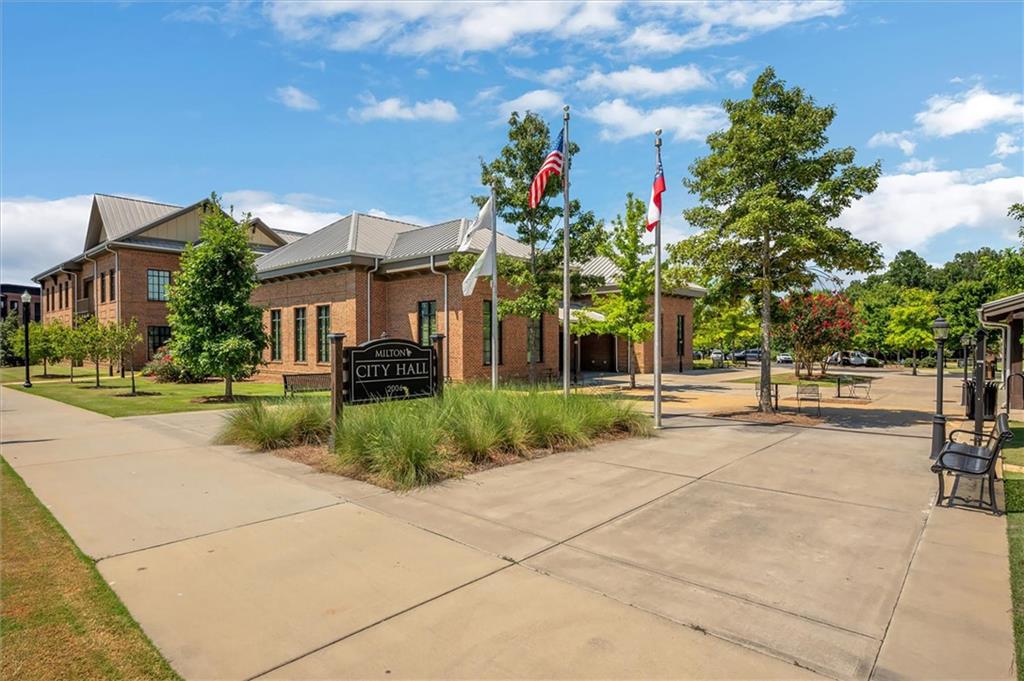


Welcome to an exceptional opportunity in one of Milton’s most sought-after communities, where luxury living meets an unbeatable location. Ideally situated within walking distance of Downtown Alpharetta, you'll enjoy award-winning restaurants, boutique shopping, local coffee shops, the weekly farmers market, and year-round community events just moments from your front door. Avalon and Crabapple Market are both just minutes away, offering even more dining, shopping, and entertainment options. Perfectly positioned on one of the largest lots in the neighborhood, this remarkable property offers a level of privacy rarely found, with protected green space behind the home ensuring no future development and peaceful views year-round. Designed for both everyday living and unforgettable entertaining, the resort-style backyard is truly the centerpiece of the home. Enjoy a spectacular saltwater pool and spa with elegant water features, expansive natural stone decking, lush professional landscaping, and multiple outdoor living spaces. A covered deck overlooks the private backyard, while the terrace level features an under-deck ceiling system creating an additional covered outdoor retreat. Whether you're practicing your short game on the putting green, enjoying the batting/golf cage, or simply relaxing by the pool, this backyard offers a lifestyle unlike any other. Inside, timeless design blends seamlessly with modern convenience. Beautiful Italian designer hardwood floors create a warm farmhouse-inspired aesthetic throughout the main living areas, complemented by custom barn doors, designer shutters, and custom window shades. The recently refreshed interior and exterior paint, along with newer carpet, make the home completely move-in ready. The beautifully updated kitchen features freshly refreshed cabinetry, generous prep space, and opens effortlessly to the main living areas, creating the perfect setting for family gatherings and entertaining. The thoughtfully designed floor plan offers 6 bedrooms, 5 full bathrooms, and 1 half bath, with a professionally finished terrace level designed by Jason Cole. The media room upstairs can be used as the 6th bedroom. Complete with a stunning wet bar, real hardwood flooring, generous entertaining space, and the flexibility to create additional bedrooms if desired, the lower level is ideal for guests, multi-generational living, a home gym, media room, or recreation. Additional premium features include a fully integrated smart home and whole-home sound system, custom garage organization, epoxy garage floors, insulated steel garage doors, custom shutters and shades throughout, and countless high-end upgrades. Combining an extraordinary private backyard, luxury finishes, exceptional outdoor living, one of the neighborhood's premier homesites, and an unbeatable location within walking distance to Downtown Alpharetta and just minutes from Avalon and Crabapple, this is a rare opportunity to enjoy the very best of North Atlanta living.
Listing courtesy of Atlanta Fine Homes Sotheby's International.
 Listings on this website come from the FMLS IDX Compilation and may be held by brokerage firms other than the owner of this website. The listing brokerage is identified in any listing details. Information is deemed reliable but is not guaranteed. If you believe any FMLS listing contains material that infringes your copyrighted work, please click here to review our DMCA policy and learn how to submit a takedown request. © 2026 FMLS. Last updated
