


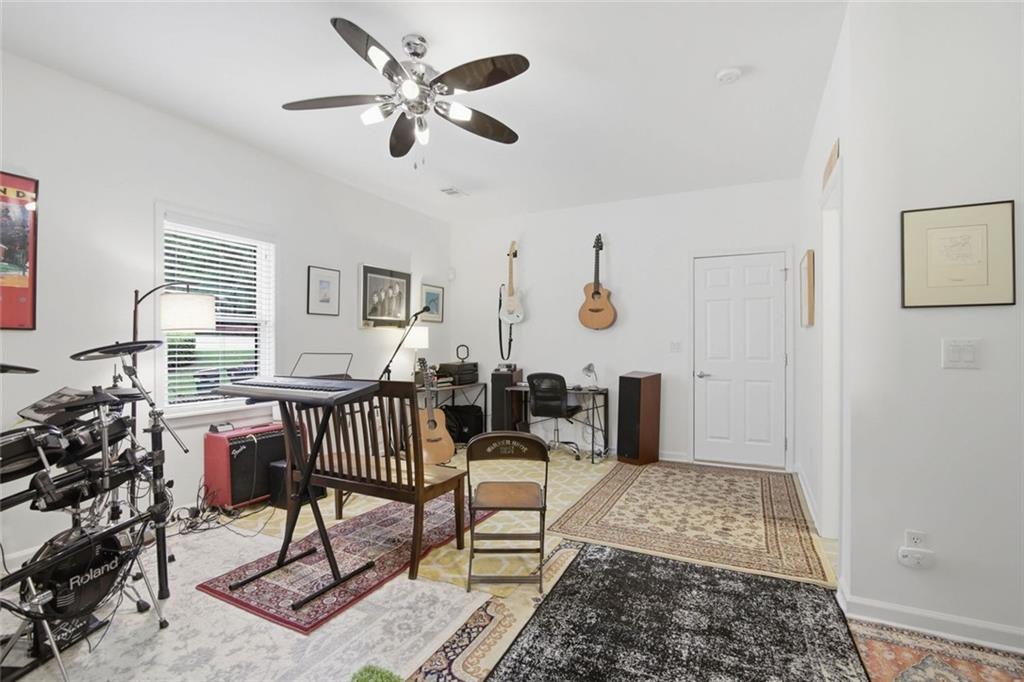


Beautifully Updated End-Unit in Heritage at Roswell! Well-maintained and thoughtfully updated all brick end-unit in the sought-after Heritage at Roswell, a John Wieland community tucked away behind mature trees while remaining convenient to shopping, restaurants, schools, parks and Canton Street. As an end unit, the home enjoys five additional windows, bringing extra natural light throughout. The main level features timeless hardwood flooring throughout the family room, dining/sitting room, kitchen, front entry and stairs to the basement. The spacious family room offers a wall of windows overlooking the wooded setting, along with a gas-log fireplace flanked by substantial built-in shelving and cabinetry. The updated kitchen is designed for both cooking and entertaining, with a chef-grade cooktop, stainless steel appliances including a wall oven/microwave and dishwasher, large island with seating for four, subway tile backsplash, recessed lighting, island pendants and a chandelier-style ceiling fan. Multiple windows and a door leading to the Juliet balcony add even more natural light. Upstairs, the primary suite features a ceiling fan, tiled bath with double vanities, soaking tub, separate tiled shower and custom-crafted walk-in closet. Two additional bedrooms, both with high ceilings and new ceiling fans, share a hall bath with a solid-surface vanity, tiled flooring and tiled shower. The laundry room is conveniently located on this level. The finished basement provides additional living space with LVP flooring, a full bath, ceiling fan and extra windows, making it flexible for a guest suite, office, recreation room or additional living area. Outdoor living is a standout feature, with a new and expanded 12x24-foot Trex deck overlooking the wooded surroundings. The private 12x24-foot patio below includes a privacy fence and provides another comfortable outdoor space. Numerous updates and improvements include new interior paint throughout, including trim, doors, ceilings and built-ins; new ceiling fans throughout; expanded attic storage with additional flooring; a tankless water heater for a continuous supply of hot water; and a whole-house surge protector. The garage features an epoxy floor, extensive storage units and an EV charger. Heritage at Roswell offers an exceptional array of amenities, including two pools—one recreational pool and a three-lane lap pool—along with a large pool deck for relaxing and community gatherings. Residents also enjoy four lighted tennis courts, four pickleball courts with viewing area, clubhouse, fitness center with cardio and weight equipment, parks, walking trails, lake with fountain and abundant greenspace. The community is within walking distance of Blessed Trinity, shopping and restaurants, while Canton Street and several parks are less than 10 minutes away. HOA dues include exterior insurance, exterior maintenance of the home, including the roofs (replaced in 2024), and use of the community amenities, lake and greenspace.
Listing courtesy of Berkshire Hathaway HomeServices Georgia Properties.
 Listings on this website come from the FMLS IDX Compilation and may be held by brokerage firms other than the owner of this website. The listing brokerage is identified in any listing details. Information is deemed reliable but is not guaranteed. If you believe any FMLS listing contains material that infringes your copyrighted work, please click here to review our DMCA policy and learn how to submit a takedown request. © 2026 FMLS. Last updated
