


+16787880599
REMAX Paramount Properties
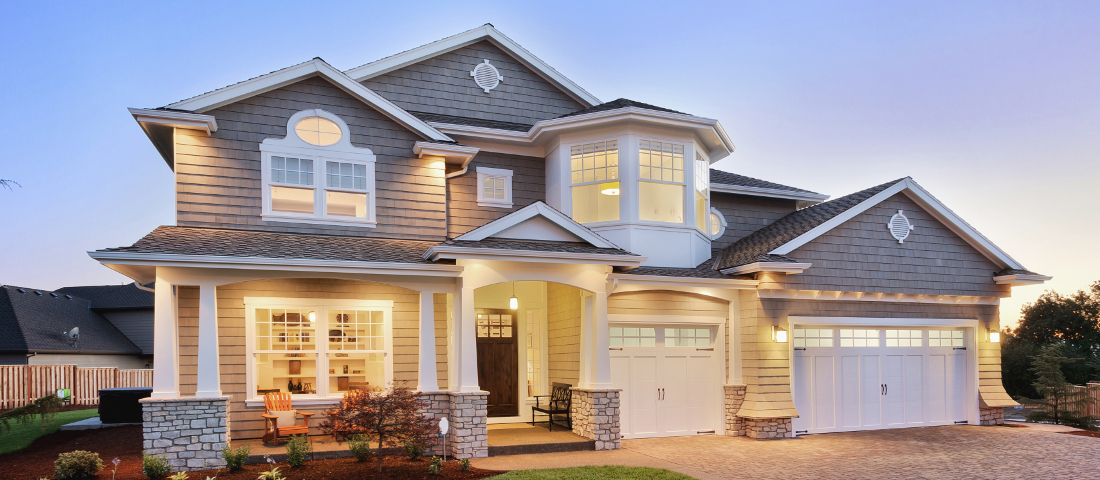
Completed in December 2025, this exceptional contemporary residence offers approximately 6,600 square feet of beautifully designed living space on nearly an acre of fully fenced grounds with a private gated entrance. Featuring five bedrooms, five full bathrooms, one half bath, and a four-car garage, this remarkable home blends striking architecture, sophisticated finishes, and thoughtful design throughout. From the moment you enter, dramatic ceiling heights, architectural detailing, designer lighting, and expansive windows create an unforgettable first impression. The stunning two-story living room serves as the home's heart, featuring a sleek fireplace, custom built-ins, and abundant natural light. Custom motorized shades throughout the main level add both convenience and elegance. Designed for effortless entertaining and everyday living, the beautifully appointed kitchen features an oversized island, elegant cabinetry, designer finishes, and a luxury JennAir professional-style appliance package, including a 48-inch side-by-side refrigerator, 48-inch range, stainless steel dishwasher, and microwave. A spacious walk-in pantry provides generous storage, while a separate walk-in butler's pantry with its own Frigidaire Gallery 36-inch cooktop and sink offers an exceptional secondary preparation space. The main-level primary suite is a luxurious retreat, complete with a beautifully appointed bathroom and an expansive walk-in closet featuring custom-made cabinetry and an impressive center island. Upstairs, a spacious second living area with its own fireplace and beverage bar provides an additional gathering space, while a dedicated office offers the convenience of working from home. Each of the four additional bedrooms features a private full bathroom and a generous walk-in closet with custom cabinetry. Outdoor living is equally impressive, with a spacious covered patio featuring a dramatic vaulted ceiling and outdoor cooking area. The entire 0.96-acre property is fully fenced, with an electric driveway gate offering remote and keypad access, along with a separate pedestrian gate. With exceptional craftsmanship, beautifully designed spaces, and an impressive collection of custom features, this extraordinary residence delivers the perfect balance of modern luxury, privacy, and everyday comfort.
Listing courtesy of EXP Realty, LLC..
 Listings on this website come from the FMLS IDX Compilation and may be held by brokerage firms other than the owner of this website. The listing brokerage is identified in any listing details. Information is deemed reliable but is not guaranteed. If you believe any FMLS listing contains material that infringes your copyrighted work, please click here to review our DMCA policy and learn how to submit a takedown request. © 2026 FMLS. Last updated
