


+16787880599
REMAX Paramount Properties


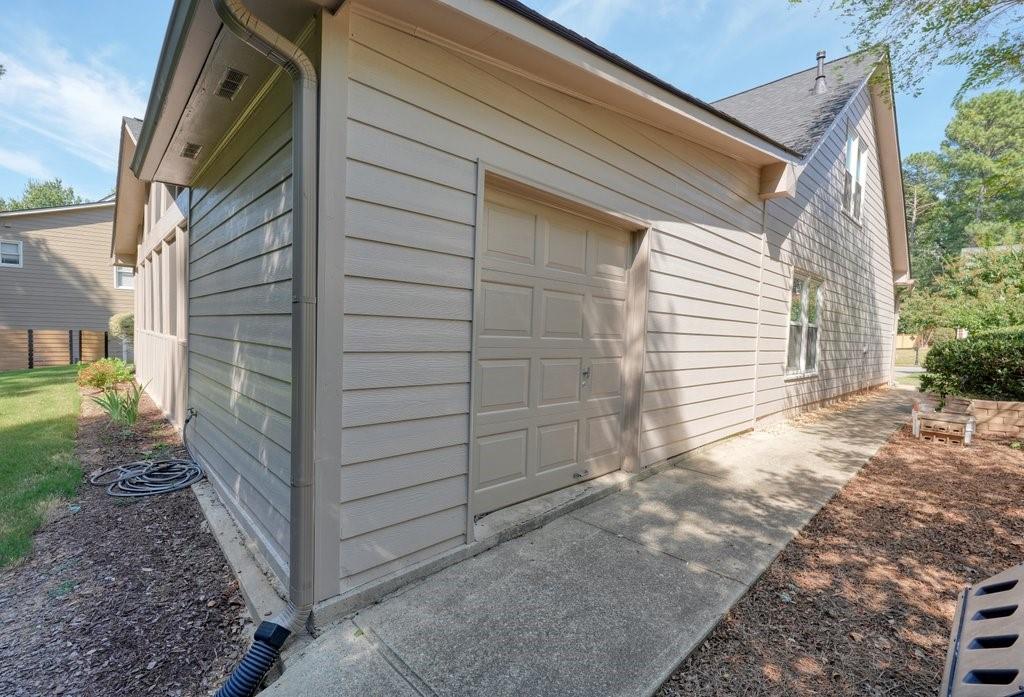


Golf course living in sought-after Towne Lake Hills! Situated on the 3rd hole, this beautifully maintained 5-bedroom, 3-bath home stands out with an incredible screened porch overlooking the gorgeous backyard and course; plus, it features a golf cart garage in addition to the two car garage! It also boasts a one year old roof and gutters, 3 year old windows, and recently painted HardiePlank siding. Inside, hardwood floors flow through most of the main level, complemented by neutral paint. The kitchen features white cabinetry, granite countertops, and stainless steel appliances. French doors make the formal living room a wonderfully flexible space for an office, library, music room, or sitting room, while the formal dining room is ready for gatherings. A bedroom and full bath on the main level offer ideal space for guests. Upstairs features newer carpet and boasts four additional bedrooms and two baths, including the spacious owner’s suite with dual vanities, tiled walk-in shower, and large walk-in closet. Walk-in attic storage provides plenty of additional space. The screened porch also includes a large storage closet—perfect for keeping outdoor essentials and extra items tucked away. Irrigation front & back. Enjoy fantastic Towne Lake Hills amenities, excellent schools, and an incredibly convenient Woodstock location close to shopping, dining, 575, and recreation.
Listing courtesy of 1 Look Real Estate.
 Listings on this website come from the FMLS IDX Compilation and may be held by brokerage firms other than the owner of this website. The listing brokerage is identified in any listing details. Information is deemed reliable but is not guaranteed. If you believe any FMLS listing contains material that infringes your copyrighted work, please click here to review our DMCA policy and learn how to submit a takedown request. © 2026 FMLS. Last updated
