


+16787880599
REMAX Paramount Properties


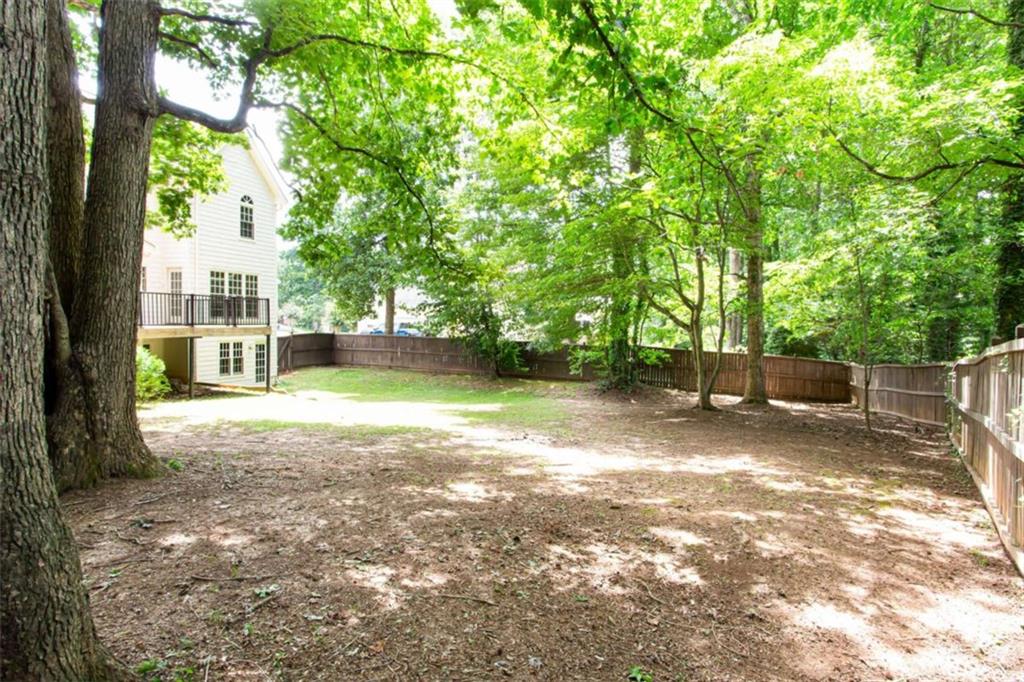


Price improved. Set on a cul-de-sac in the Brookwood School District attendance area, 1405 Holly Lake Circle pairs thoughtful updates with generous living space across three levels. Step through the Champion front door package onto newly refinished hardwood floors that flow across the main level. The updated kitchen shines with modern finishes, generous cabinet and pantry space, and a layout built for both everyday living and effortless entertaining. Freshly replaced carpet adds comfort to the secondary spaces, making this home truly move-in ready. Upstairs, the updated primary bath turns your nightly routine into a spa-like experience with a smart tub. Four additional bedrooms offer plenty of room for family, guests, or a dedicated home office. Unwind on the screened porch overlooking a large, fully fenced backyard- ideal for entertaining, kids, and pets. The walkout basement is a blank canvas waiting for your vision, with ductwork already in place, an existing laundry hookup, and a dehumidifier running, so finishing this space is easier than ever. Add a rec room, home theater, in-law suite, or gym- the possibilities are endless. Outside, this home is built to last: a classic brick front elevation with durable HardiPlank siding, Pella energy-efficient windows and doors throughout, and a gutter guard system- no more cleaning gutters. Located minutes from the hospital, shopping, dining, parks, and the new Snellville Grove development.
Listing courtesy of Southern Classic Realtors.
 Listings on this website come from the FMLS IDX Compilation and may be held by brokerage firms other than the owner of this website. The listing brokerage is identified in any listing details. Information is deemed reliable but is not guaranteed. If you believe any FMLS listing contains material that infringes your copyrighted work, please click here to review our DMCA policy and learn how to submit a takedown request. © 2026 FMLS. Last updated
