


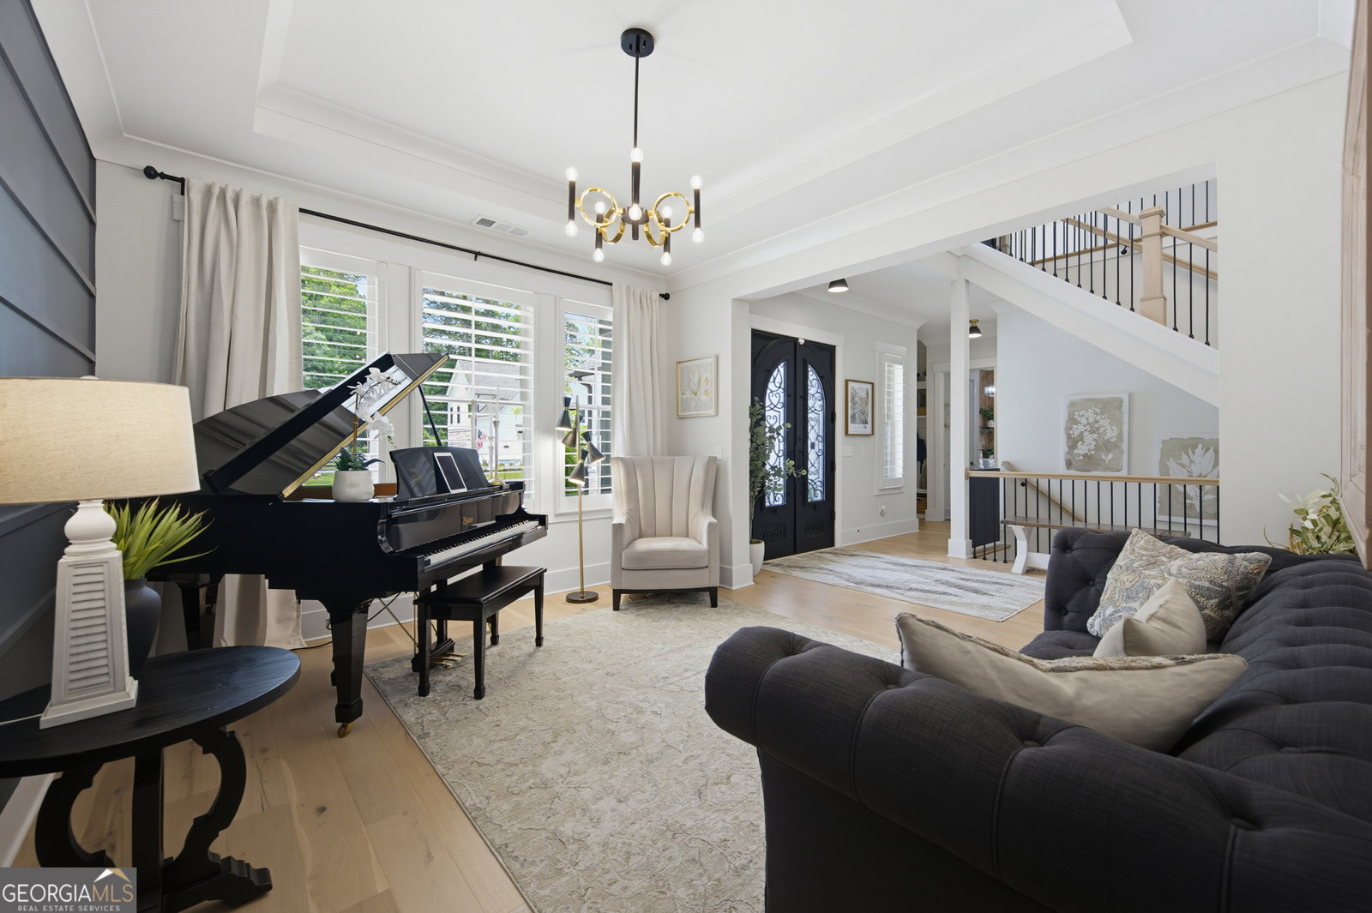


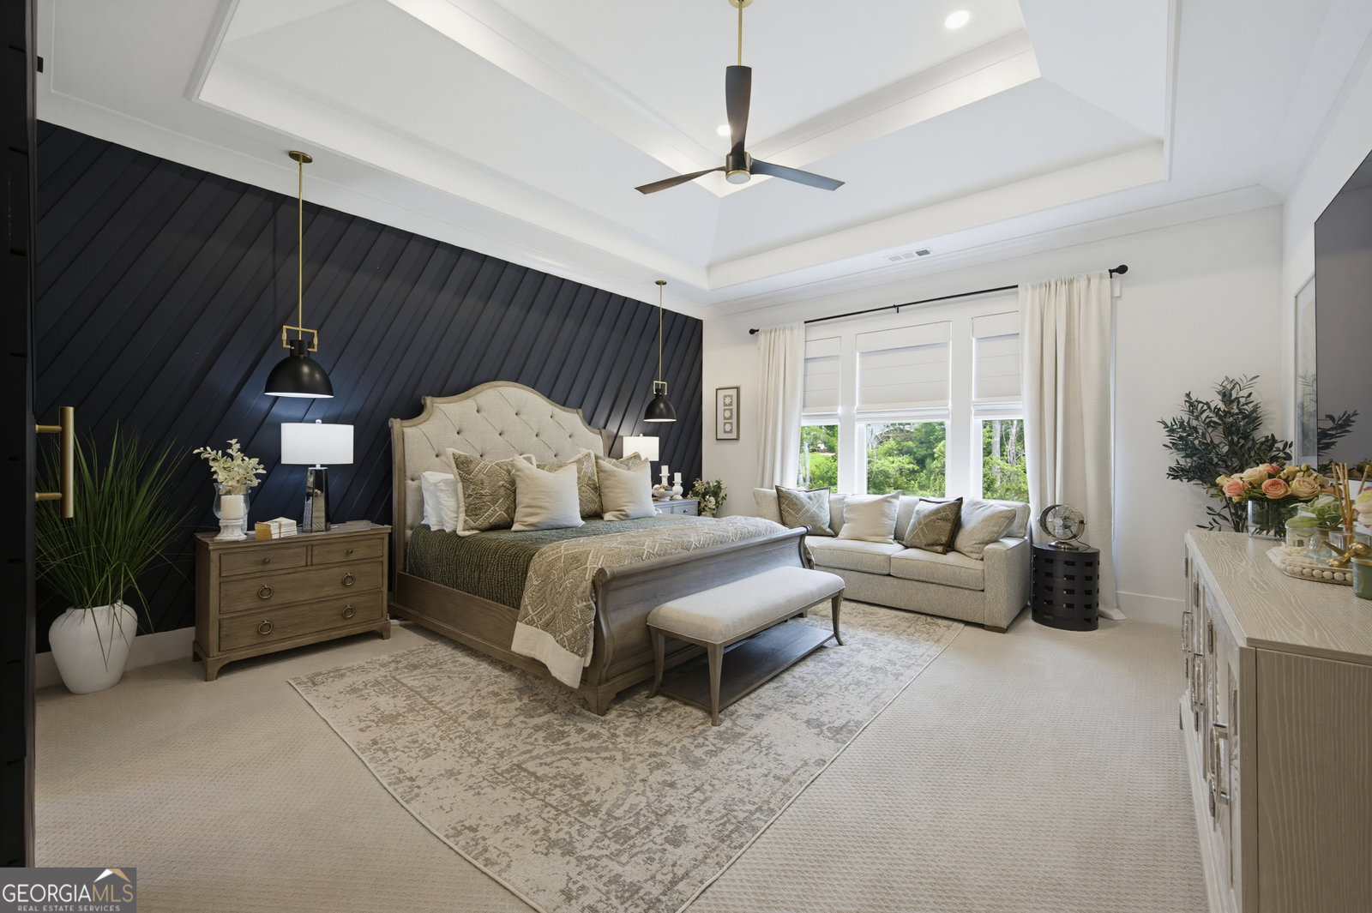


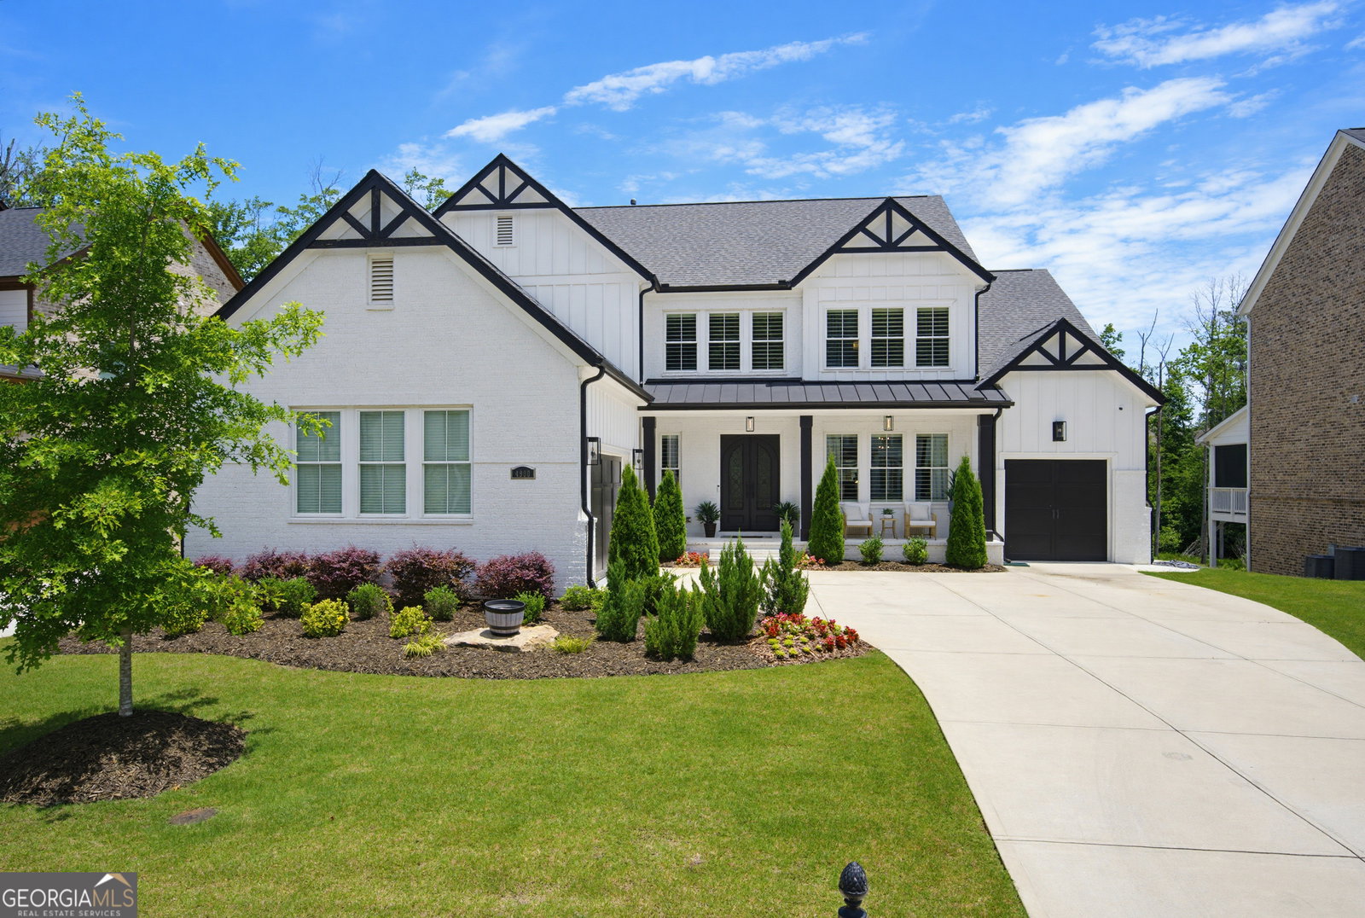
A newly finished basement, a three-car garage with EV charging and epoxy-finished floors, a chef-inspired kitchen, and a gated 28-home setting anchor this turnkey luxury estate in Cumming's Garden Park community. Newly installed iron double doors open to a soaring 20-foot foyer and 10-foot ceilings across the main level, complemented by engineered hardwood flooring throughout the open-concept layout. At the center of the home, the great room showcases exposed beams, built-in speakers, and a handcrafted wood-mantle fireplace, opening directly to an oversized screened covered deck. The kitchen is appointed with Cambria quartz countertops, a 10-foot island, premium appliances, ceiling-height tiled backsplashes, and a walk-in pantry. The main-level primary suite serves as a private sanctuary with trey ceilings, a spa-inspired bath with dual shower heads, and an Artisan custom walk-in closet connected to an elevated laundry room with a custom wood accent wall. Upstairs, an expansive loft anchors three generous secondary bedrooms, each with uniquely designed bathrooms, plus a quiet reading room or executive workspace. The newly finished basement expands the home with exceptional flexible living, complete with its own dedicated HVAC system, abundant natural light, designer lighting, custom wood sliding doors, and a private bonus room with a hand-painted mural. Outside, the 0.36-acre lot is fenced and landscaped, sized to give you an evening outside without a weekend of yard work. Meticulously finished throughout with plantation shutters, Roman shades, and Artisan custom organization in every closet and pantry.
Listing courtesy of The Rezerve.
 © 2026 Georgia MLS. All rights reserved. Information Deemed Reliable But Not Guaranteed.
